
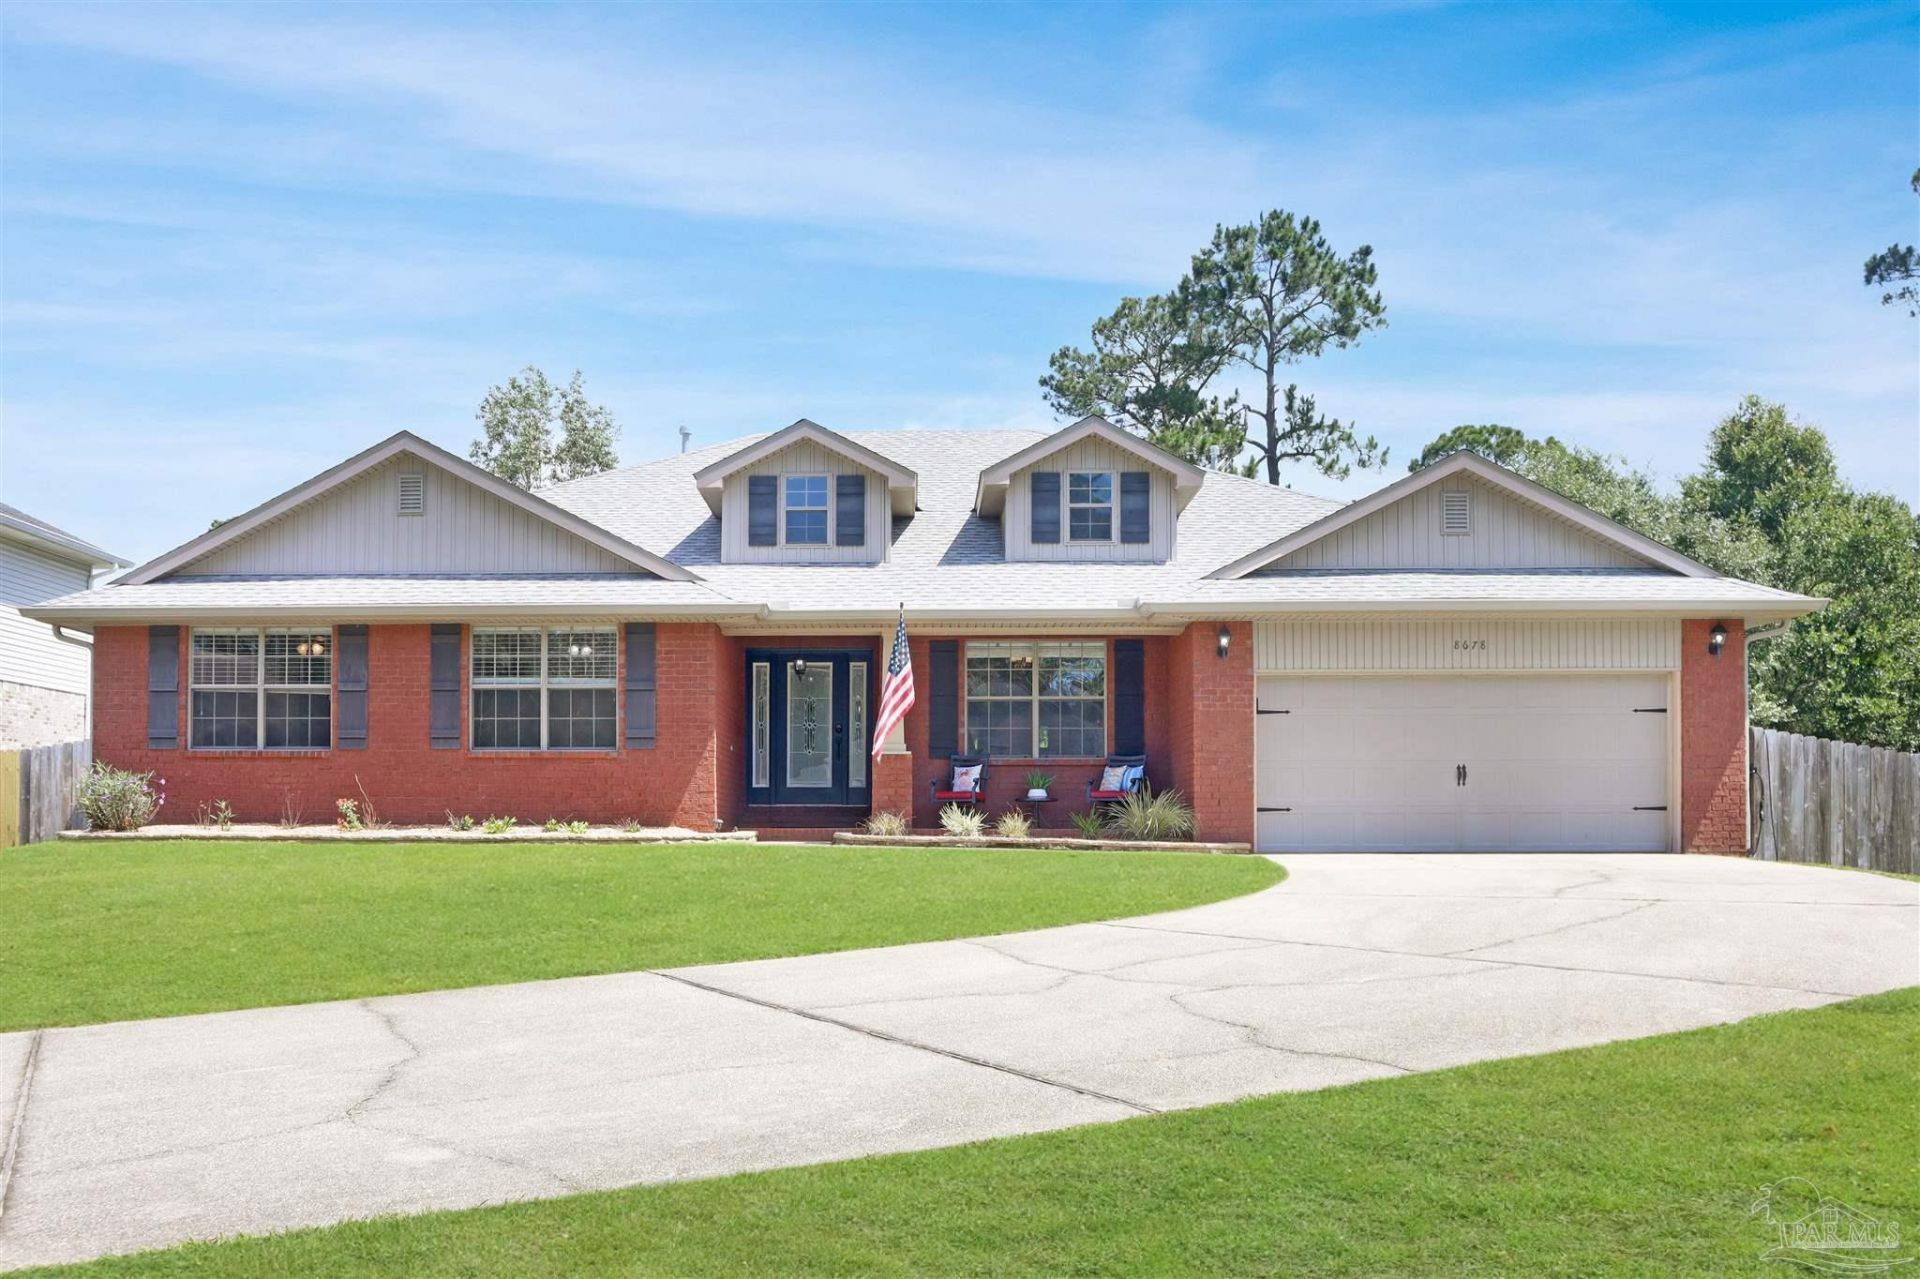
BEDS4
BATHS3 full
SQUARE FEET3,032
MLS#684539
STATUSActive
PROPERTY TYPEResidential - Single Family
SUBDIVISIONSouthwoods
Property Description
OPEN HOUSE 10/31/2026 | 11 AM - 1 PM **Seller to contribute to buyers closing cost and rate buy downs.** Four bedrooms, 3,000+ square feet, single-story. Cul-de-sac location with mature trees backing the lot. This home delivers the combination most buyers can't find: space without compromise, privacy without isolation. The kitchen anchors entertaining. Two large islands, walk-in pantry with double doors, abundant cabinetry, and workflow designed for cooking and hosting. Open directly to the dining and living spaces-the floor plan flows, natural light fills the rooms, and sight lines connect every zone. This is a kitchen that works. The primary suite is separate: spacious bedroom, dedicated bath, and closet depth. Three guest bedrooms and multiple living areas give flexibility to work from home, host family, or create a recreation space. The layout doesn't ask you to choose one purpose. Practical upgrades matter: spray foam insulation, climate-controlled garage, recently installed roof. The deck overlooks the wooded view and has a natural gas connection for outdoor cooking. You're surrounded by established trees but not buried in the neighborhood-proximity to NAS Pensacola, Perdido Key beaches, shopping, and Route 231 access keeps everyday life simple. Single-story living with an actual backyard. Quiet cul-de-sac setting. Room to breathe.
Property Features
Property Type: Residential - Single Family
Cooling: Central Air, Ceiling Fan(s)
Garage: 2
Heating: Natural Gas
Home Style: Traditional
Lot Size: 0.29 Acres
Property Type: Single Family Residence
Stories: 1.0
Year Built: 2011
Feature Descriptions
Appliances: Gas Water Heater
Construction Materials: Frame
Days on Site: 131
Dining Room: Breakfast Room/Nook, Formal Dining Room
Exterior: Frame
Flooring: Vinyl, Carpet
Formal Dining: Yes
Foundation: Slab
HOA Fee: 130
HOA Y/N: Yes
Kitchen: Not Updated
Lot: Cul-De-Sac, Interior Lot
Lot Dimensions: 0.29 acre(s)
Sewer: Public Sewer
Water: Public
Zoning: Res Single
Room Sizes
Primary Bedroom: 24 X 14 Level - First
Bedroom 2: 12 X 13 Level - First
Dining Room: 12 X 16 Level - First
Kitchen: 20 X 15 Level - First
Living Room: 19 X 41 Level - First
Local Schools
High School: Escambia
Middle School: BAILEY
Elementary School: Sherwood
Listed By / Shown By
Listed By
Agency Name: Duncan Real Estate Collective LLC
Agency Phone: 850-554-1783
Shown By
Agent Name: Randy Bricker
Agent Phone: (850) 232-2335
Agency Title: The Realty Vault

Estimate Your Payment
Estimated Payment
$ 1,006.87 per month $890.20 Principal & Interest $0.00 Property Tax (data not provided by mls) $116.66 Homeowner's Insurance
8678 Reagan Dr | MLS# 684539
This single family home located at 8678 Reagan Dr, Pensacola, FL 32506 is currently listed for sale with an asking price of $399,990. This property was built in 2011 and has 4 bedrooms and 3 full baths with 3032 sq. ft. Reagan Dr is located in the Southwoods subdivision. Search Southwoods real estate on rbricker.therealtyvault.com today.