
BEDS3
BATHS1 full
SQUARE FEET1,276
MLS#690507
STATUSActive
PROPERTY TYPEResidential - Single Family
SUBDIVISIONAvondale
Property Description
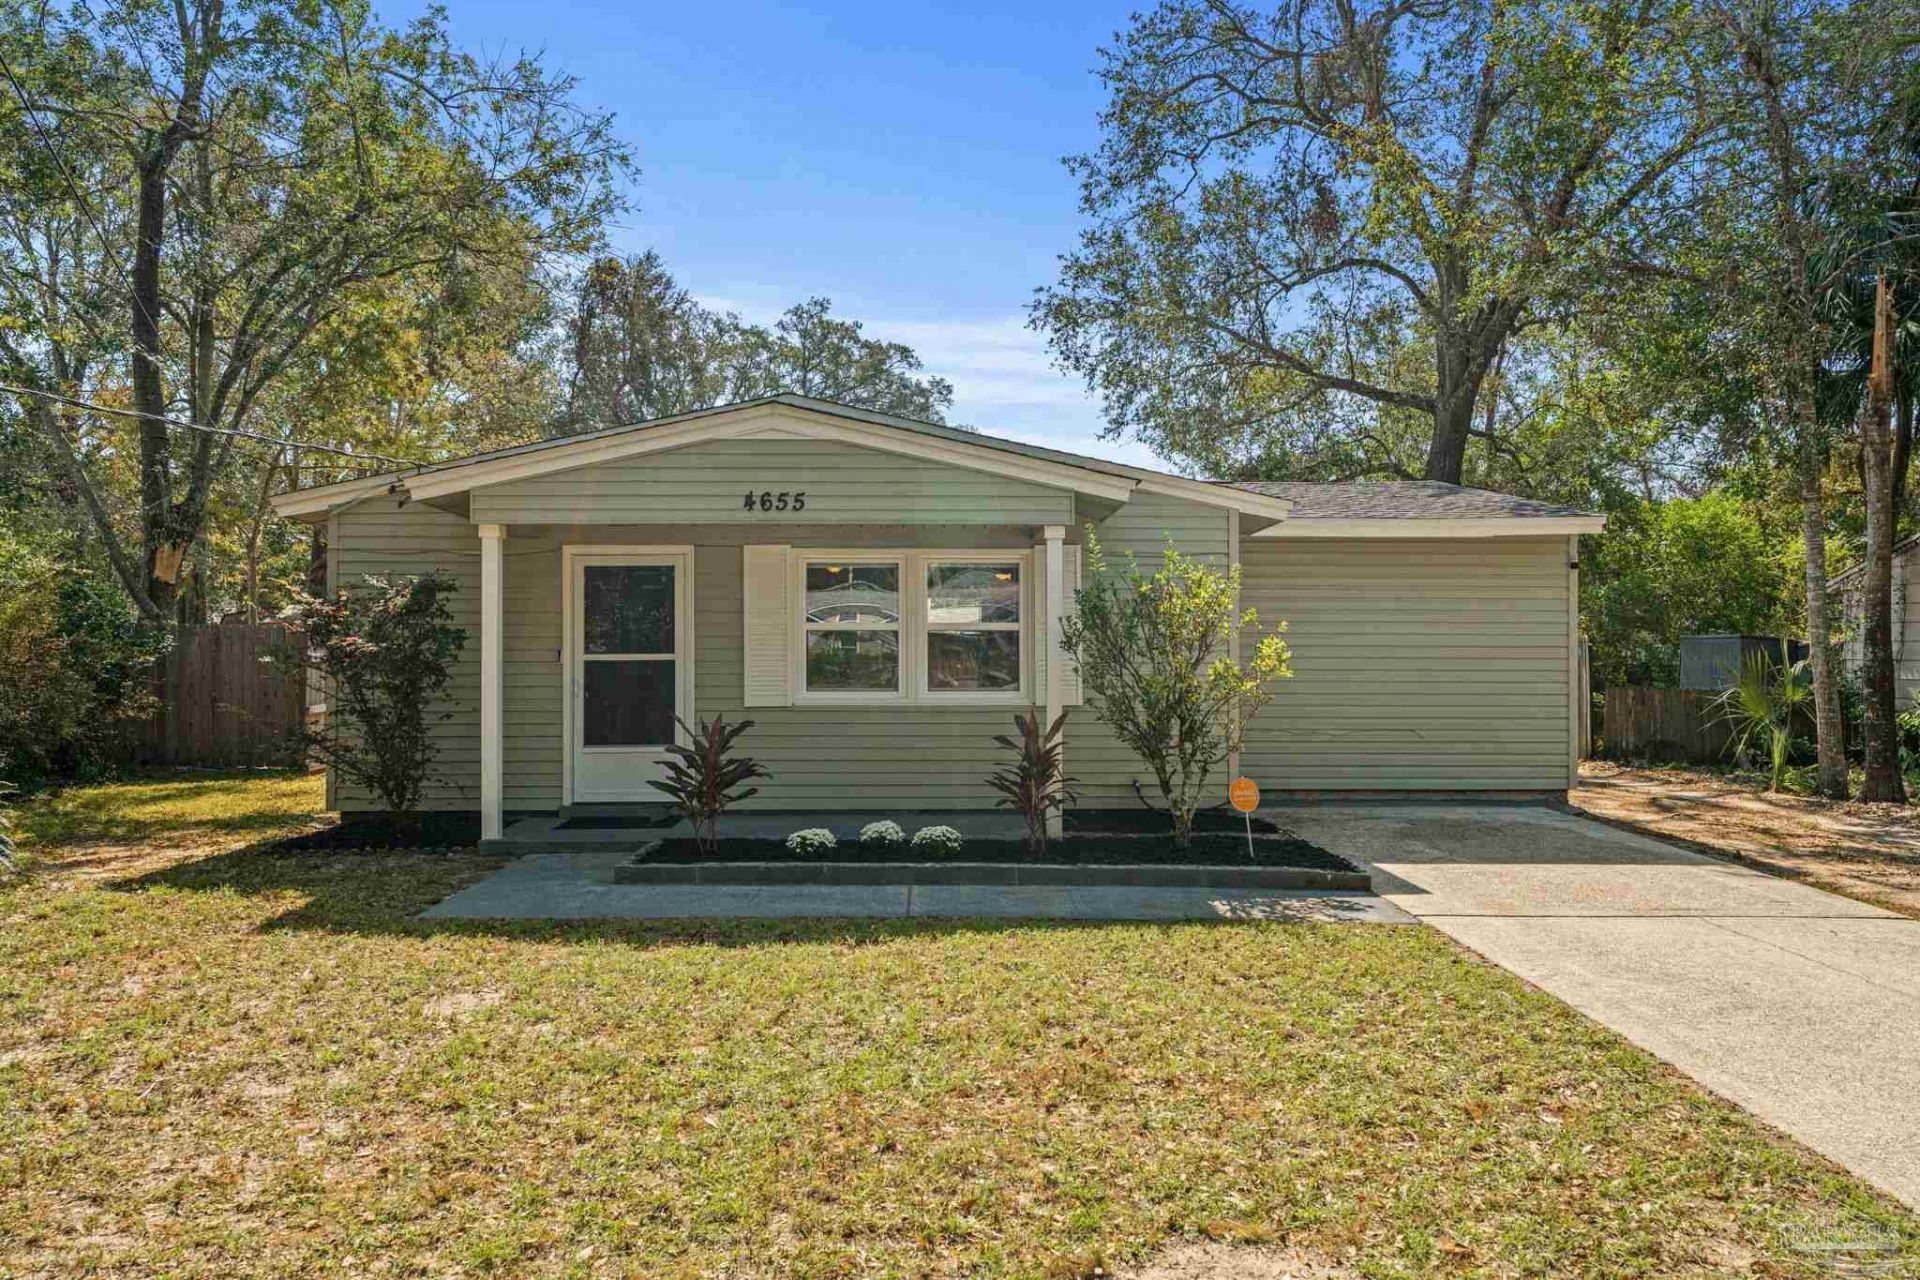
Spacious Living, Flexible Floor Plan, and Room to Make It Your Own! This 3-bedroom, 1-bath home offers a versatile floor plan with multiple living spaces with a bonus room and plenty of possibilities. Step inside to discover a comfortable living room that flows into the dining area and kitchen, creating a practical layout for everyday living and entertaining. Main Bedroom is very large Plenty of room for a sitting area. One of the standout features is the generously sized sunroom, approximately 23 feet long, offering a wonderful additional space for relaxing, entertaining, or enjoying your morning coffee. The spacious primary bedroom provides room for a variety of furniture arrangements, while three additional bedrooms offer flexibility for family, guests, or a home office. An oversized laundry room adds even more functional space and potential for additional storage or creative uses. Conveniently located in Pensacola's 32526 area, this property offers an opportunity for buyers looking for a home with a flexible layout and the ability to add their personal touches. Also a large workshop in the back yard with a update fence for privacy. Long driveway for 3 cars Whether you're searching for your next home or an investment opportunity, Schedule your private showing today!
Property Features
Property Type: Residential - Single Family
Cooling: Central Air, ENERGY STAR Qualified Equipment
Fenced: Yes
Heating: Central
Home Style: Cottage, Craftsman, Ranch
Lot Size: 0.20 Acres
Property Type: Single Family Residence
Stories: 1.0
Year Built: 1960
Amenities
Baseboards
Ceiling Fan(s)
Bonus Room
Sun Room
Feature Descriptions
Appliances: Electric Water Heater, Built In Microwave, Dishwasher, Refrigerator, ENERGY STAR Qualified Dishwasher, ENERGY STAR Qualified Refrigerator, ENERGY STAR Qualified Appliances, ENERGY STAR Qualified Water Heater
Construction Materials: Frame
Dining Room: Kitchen/Dining Combo
Exterior: Frame
Fencing: Chain Link, Cross Fenced, Other, Partial, Privacy
Flooring: Tile
Foundation: Slab
Kitchen: Updated, Laminate Counters
Lot: Central Access
Lot Dimensions: 0.20 acre(s)
Sewer: Public Sewer
Water: Public
Zoning: County, Res Single
Room Sizes
Primary Bedroom: 20 X 13 Level - First
Kitchen: 9 X 12 Level - First
Living Room: 24 X 12 Level - First
Local Schools
High School: Pine Forest
Middle School: BELLVIEW
Elementary School: Bellview
Listed By / Shown By
Listed By
Agency Name: Conna O'Donovan Real Estate LLC
Agency Phone: 850-932-4102
Shown By
Agent Name: Randy Bricker
Agent Phone: (850) 232-2335
Agency Title: The Realty Vault

Estimate Your Payment
Estimated Payment
$ 489.60 per month $432.87 Principal & Interest $0.00 Property Tax (data not provided by mls) $56.73 Homeowner's Insurance
4655 Durham Dr | MLS# 690507
This single family home located at 4655 Durham Dr, Pensacola, FL 32526 is currently listed for sale with an asking price of $194,500. This property was built in 1960 and has 3 bedrooms and 1 full baths with 1276 sq. ft. Durham Dr is located in the Avondale subdivision. Search Avondale real estate on rbricker.therealtyvault.com today.