
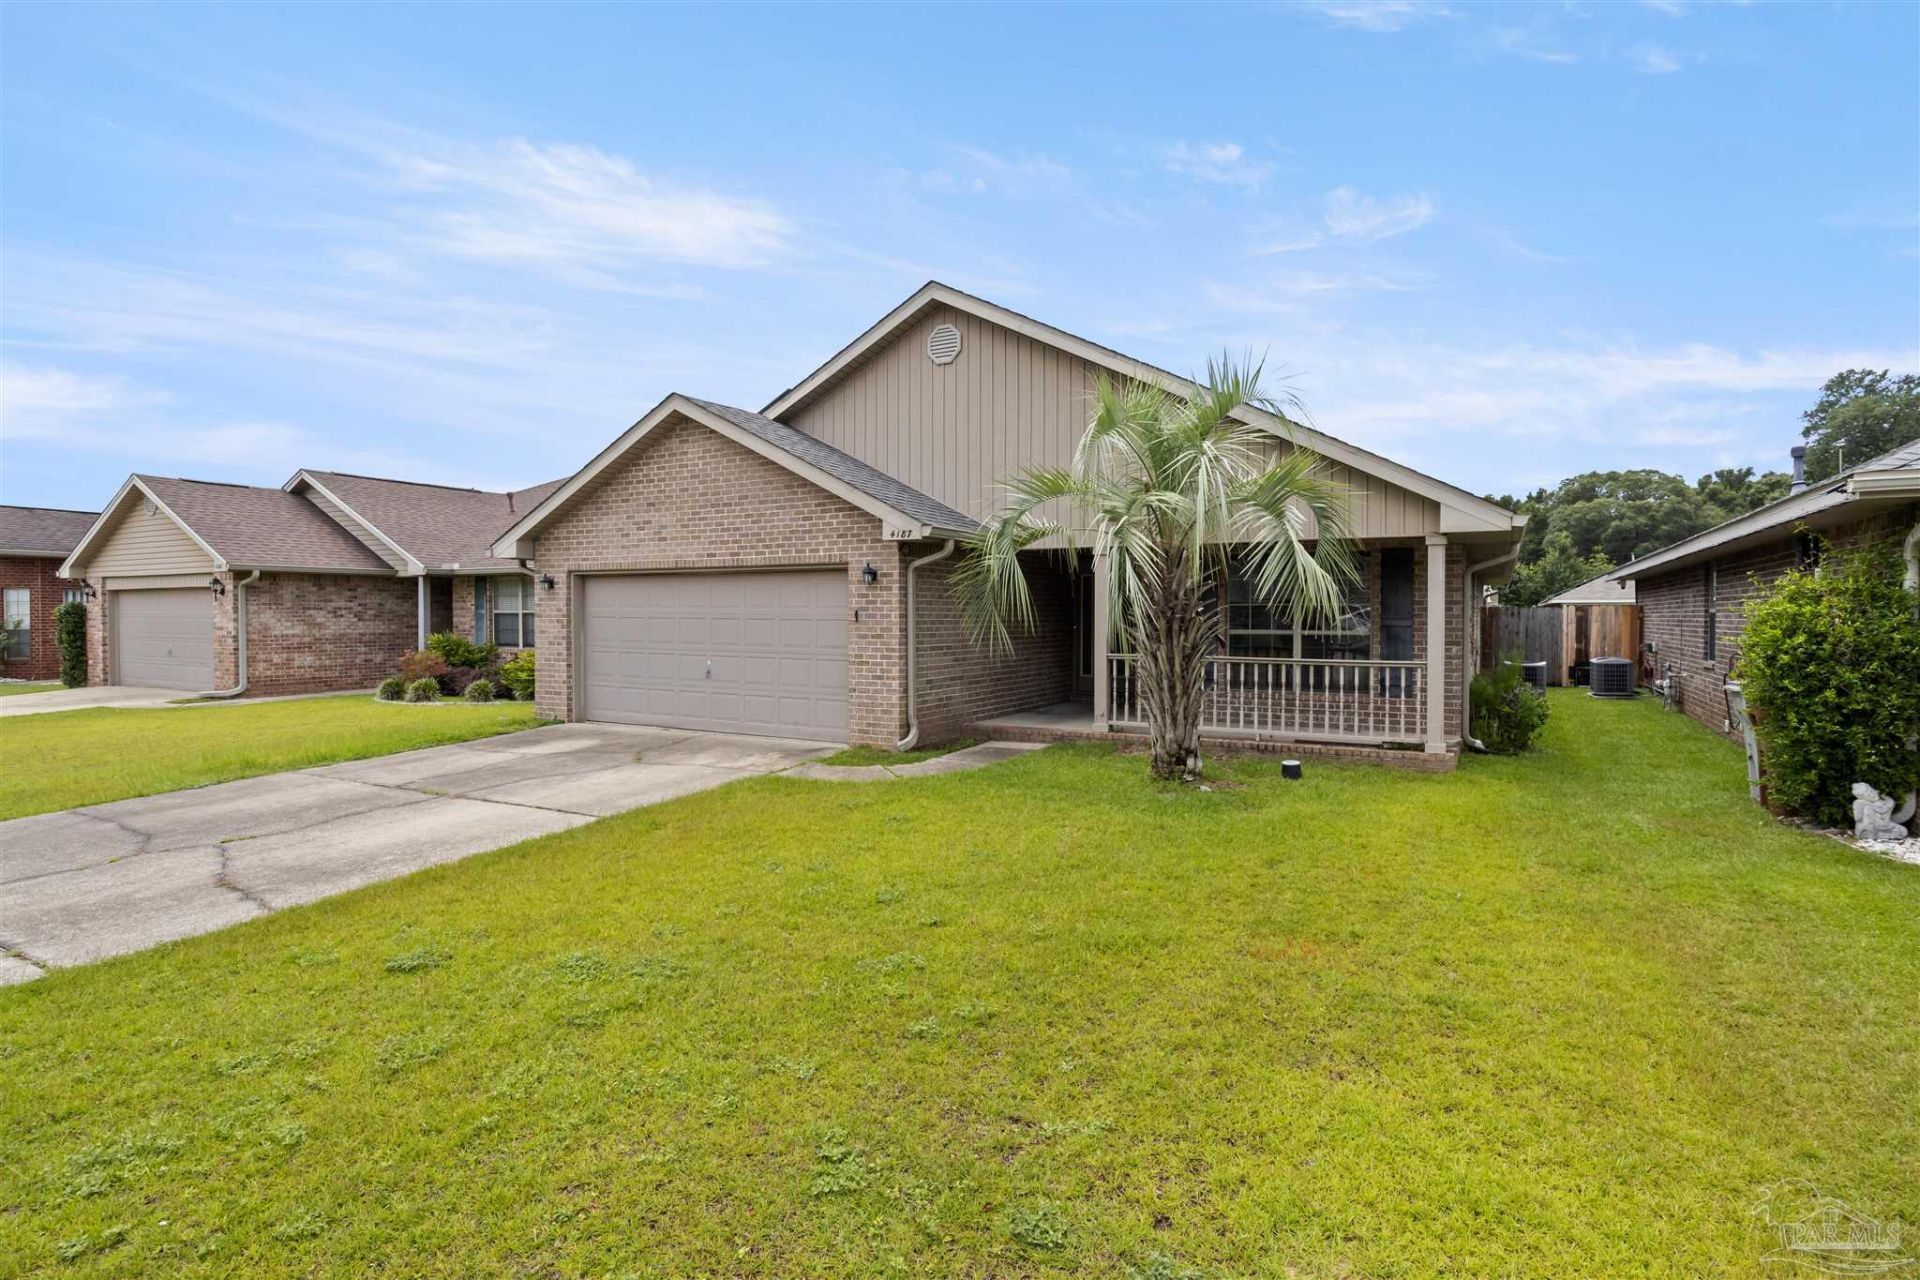
BEDS4
BATHS2 full
SQUARE FEET1,919
MLS#690502
STATUSActive
PROPERTY TYPEResidential - Single Family
SUBDIVISIONMonticello Estates
Property Description
Enjoy a 2.25% VA assumable interest rate on the remaining loan balance, subject to lender approval! This 4-bedroom, 2-bath home in Milton's Monticello Estates offers 1,919 square feet with an open layout, split-bedroom floor plan, and spacious kitchen featuring stainless steel appliances, ample storage, and a separate dining area. The private primary suite includes a walk-in closet, double vanity, whirlpool tub, and separate shower. Relax outdoors on the covered patio overlooking a privacy-fenced backyard. Roof to be replaced prior to closing. Space, comfort, and reasonable offer, the seller is offering to pay off the solar panels and a concession for towards flooring.
Property Features
Property Type: Residential - Single Family
Cooling: Central Air, Ceiling Fan(s)
Garage: 2
Heating: Natural Gas
Home Style: Contemporary
Lot Size: 0.15 Acres
Property Type: Single Family Residence
Stories: 1.0
Year Built: 2008
Amenities
Cathedral Ceiling(s)
Rain Gutters
Feature Descriptions
Appliances: Gas Water Heater, Dryer, Washer, Dishwasher, Microwave, Refrigerator
Construction Materials: Brick
Dining Room: Breakfast Bar, Breakfast Room/Nook, Eat-in Kitchen, Formal Dining Room, Kitchen/Dining Combo
Exterior: Brick
Fencing: Back Yard
Flooring: Tile, Carpet
Formal Dining: Yes
Foundation: Slab
HOA Fee: 220
HOA Y/N: Yes
Kitchen: Not Updated, Pantry
Lot Dimensions: 0.15 acre(s)
Sewer: Public Sewer
Water: Public
Zoning: Res Single
Room Sizes
Primary Bedroom: 12.5 X 16 Level - First
Dining Room: 11 X 12 Level - First
Kitchen: 19.5 X 16 Level - First
Living Room: 15 X 23 Level - First
Local Schools
High School: Milton
Middle School: R. HOBBS
Elementary School: Bagdad
Listed By / Shown By
Listed By
Agency Name: Innerscope Realty
Agency Phone: 509-250-3111
Shown By
Agent Name: Randy Bricker
Agent Phone: (850) 232-2335
Agency Title: The Realty Vault

Estimate Your Payment
Estimated Payment
$ 767.76 per month $678.80 Principal & Interest $0.00 Property Tax (data not provided by mls) $88.96 Homeowner's Insurance
4187 Roosevelt Way | MLS# 690502
This single family home located at 4187 Roosevelt Way, Milton, FL 32583 is currently listed for sale with an asking price of $305,000. This property was built in 2008 and has 4 bedrooms and 2 full baths with 1919 sq. ft. Roosevelt Way is located in the Monticello Estates subdivision. Search Monticello Estates real estate on rbricker.therealtyvault.com today.