
BEDS3
BATHS2 full 1 partial
SQUARE FEET1,553
MLS#685465
STATUSActive
PROPERTY TYPERental - Townhouse
SUBDIVISIONJavelin Landing
Property Description
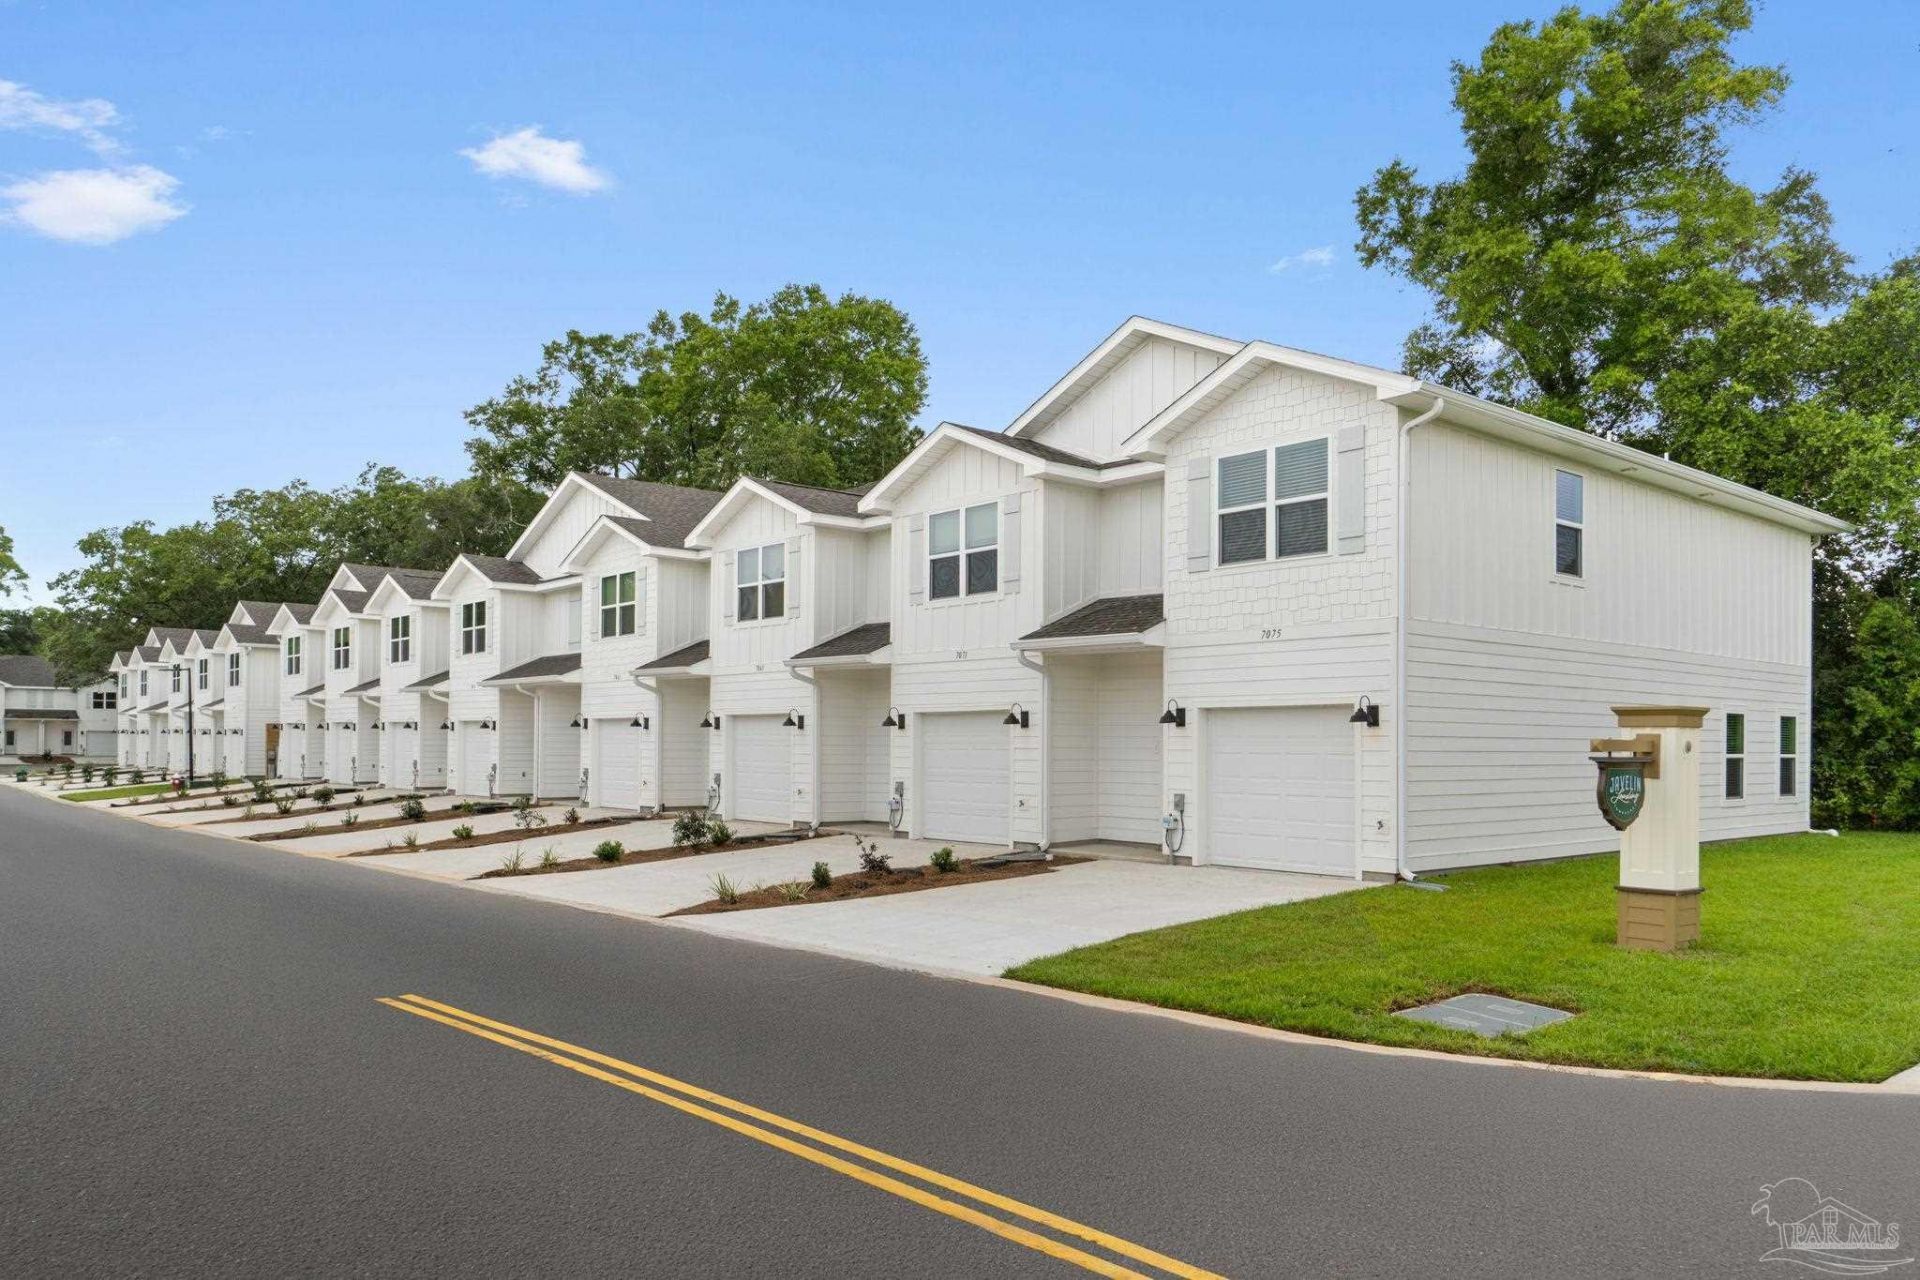
Welcome to Javelin Landing Townhomes! A thoughtfully designed townhome community in Pensacola, Florida. Blending modern comfort with Southern charm, Cedar Grove offers stylish homes and unbeatable access to the best of Northwest Florida - all with lawn care, trash, pest control and internet included! Just minutes from I-10, Pensacola International Airport and Cordova mall, these townhomes are conveniently located to everything Pensacola has to offer. Inside you'll find plenty of room with 3 bedrooms and 2.5 bathrooms and modern fixtures throughout. The first floor opens to the large kitchen overlooking the living room with granite counters, stainless appliances and large center island. All three bedrooms are upstairs, along with the in-unit laundry - with washer and dryer included! Luxury vinyl flooring throughout for super low maintenance and modern look. The one-car garage has plenty of space for storage. These units are leasing up fast so apply today and pick your unit! Ask about our military and 1st responders discount on this property! **THIS IS OUR MODEL HOME. Please contact our office for information on current availability and other available floor plans. ** This property requires participation in the MSPM Resident Benefit Package for an additional monthly fee. Additional information on this program can be found upon submission of application.
Property Features
Property Type: Rental - Townhouse
Cooling: Ceiling Fan(s), Central Air
Garage: 1
Heating: Central
Lot Size: 0.01 Acres
Property Type: Residential Attached
Stories: 2.0
Year Built: 2026
Feature Descriptions
Appliances: Built In Microwave, Disposal
Construction Materials: Frame
Days on Site: 22
Dining Room: Living/Dining Combo
Exterior: Frame
Foundation: Slab
Kitchen: Granite Counters, Kitchen Island
Lot: Central Access
Lot Dimensions: 0.01 acre(s)
Pets Allowed: Yes, Upon Approval
Room Sizes
Primary Bedroom: 14 X 15 Level - First
Dining Room: 20 X 18 Level - First
Kitchen: 12 X 13 Level - First
Living Room: 20 X 18 Level - First
Local Schools
High School: Washington
Middle School: WORKMAN
Elementary School: Holm
Listed By / Shown By
Listed By
Agency Name: Main Street Property Management Group LLC
Agency Phone: 850-805-4889
Shown By
Agent Name: Randy Bricker
Agent Phone: (850) 232-2335
Agency Title: The Realty Vault

7074 Javelin Ct | MLS# 685465
This property located at 7074 Javelin Ct, Pensacola, FL 32504 is currently listed for rent with an asking price of $1,725 / Monthly. Search Pensacola real estate on rbricker.therealtyvault.com today.