
BEDS2
BATHS1 full
SQUARE FEET963
MLS#686548
STATUSActive
PROPERTY TYPERental - Condominium
Property Description
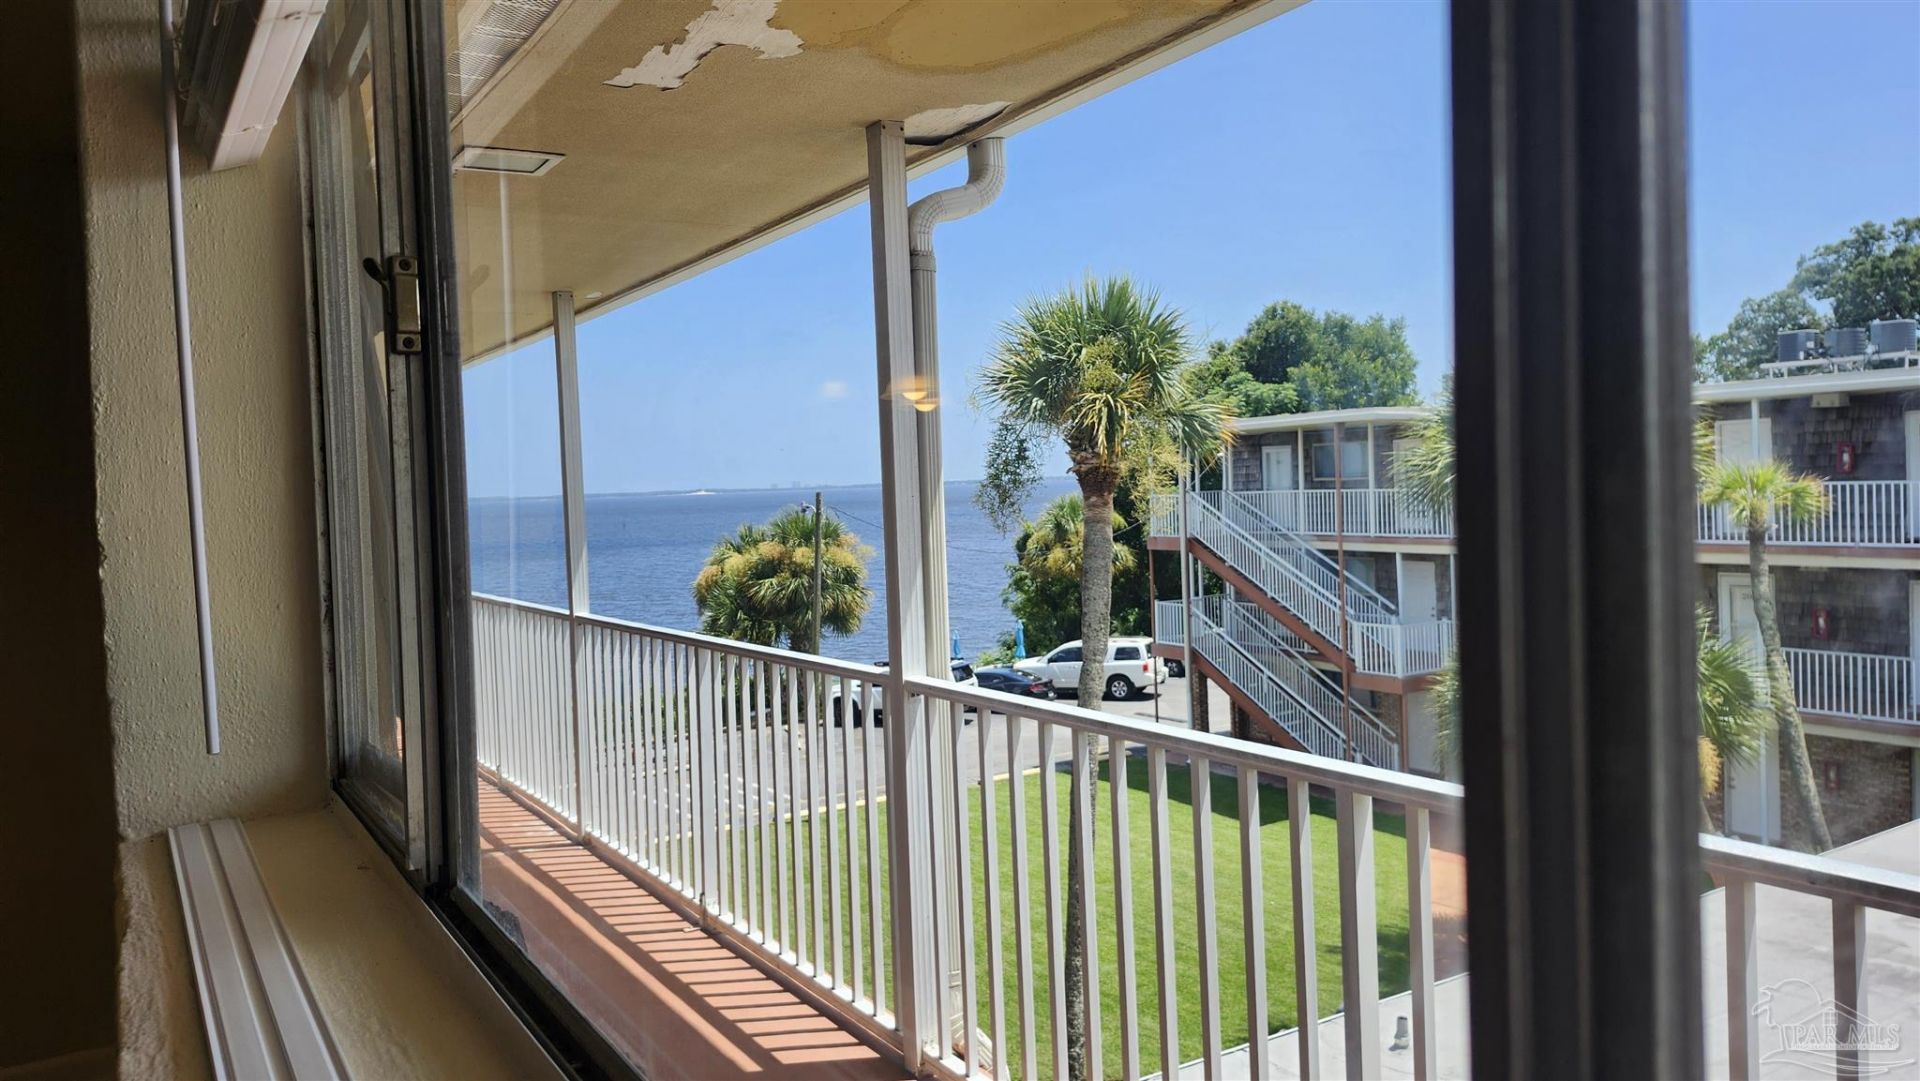
Experience effortless coastal living in this beautifully upgraded, turnkey residence located in the highly desirable Bay Winds community on Scenic Highway. Wake up every morning enjoying breathtaking views of Pensacola Bay from every room. This 3rd-floor condominium (elevator access) features a 2-bedroom, 1-bathroom layout which has been completely modernized from top to bottom. Step inside to discover new flooring throughout, all-new modern lighting fixtures, and sleek, new stainless steel appliances. Year-round comfort is guaranteed with a brand-new heating and air conditioning system. The Bay Winds complex features fantastic amenities, including a sparking in-ground pool, a lush palm-tree courtyard, upgraded common laundry facilities, and a private waterfront seating area to watch the sunrise over Pensacola Bay. Rent is $1400 a month and includes, water, sewer, trash, and pest control.
Property Features
Property Type: Rental - Condominium
Cooling: Ceiling Fan(s), Central Air
Heating: Central
Lot Size: 1.93 Acres
Property Type: Condominium
Stories: 3.0
Year Built: 1965
Amenities
Ceiling Fan(s)
Elevator
Plant Ledges
Barbecue
Feature Descriptions
Accessibility: Exterior Handicap Provision, Interior Handicap Provision
Appliances: Electric Water Heater, Built In Microwave, Dishwasher, Electric Cooktop, Refrigerator, Self Cleaning Oven
Community Features: Pool, Community Room, Elevator, Picnic Area
Construction Materials: Brick Veneer, Brick
Dining Room: Breakfast Room/Nook
Exterior: Brick Veneer, Brick
Flooring: Tile
Foundation: Slab
Kitchen: Laminate Counters
Lot: Central Access
Lot Dimensions: 1.93 acre(s)
Pets Allowed: No
Sewer: Public Sewer
Swimming Pool: Yes
Water: Public
Waterfront: Bay, Waterfront
Room Sizes
Primary Bedroom: 13 X 11 Level - Third
Living Room: 15 X 12 Level - Third
Local Schools
High School: Washington
Middle School: WORKMAN
Elementary School: Suter
Listed By / Shown By
Listed By
Agency Name: Coldwell Banker Realty
Agency Contact: OFC: 850-432-5300
Shown By
Agent Name: Randy Bricker
Agent Phone: (850) 232-2335
Agency Title: The Realty Vault

600 Scenic Hwy, Unit 321 | MLS# 686548
This property located at 600 Scenic Hwy, Unit 321, Pensacola, FL 32503 is currently listed for rent with an asking price of $1,400 / Monthly. Search Pensacola real estate on rbricker.therealtyvault.com today.