
BEDS5
BATHS3 full 1 partial
SQUARE FEET2,890
MLS#684757
STATUSPending
PROPERTY TYPEResidential - Single Family
SUBDIVISIONLakes Of Woodbine
Property Description
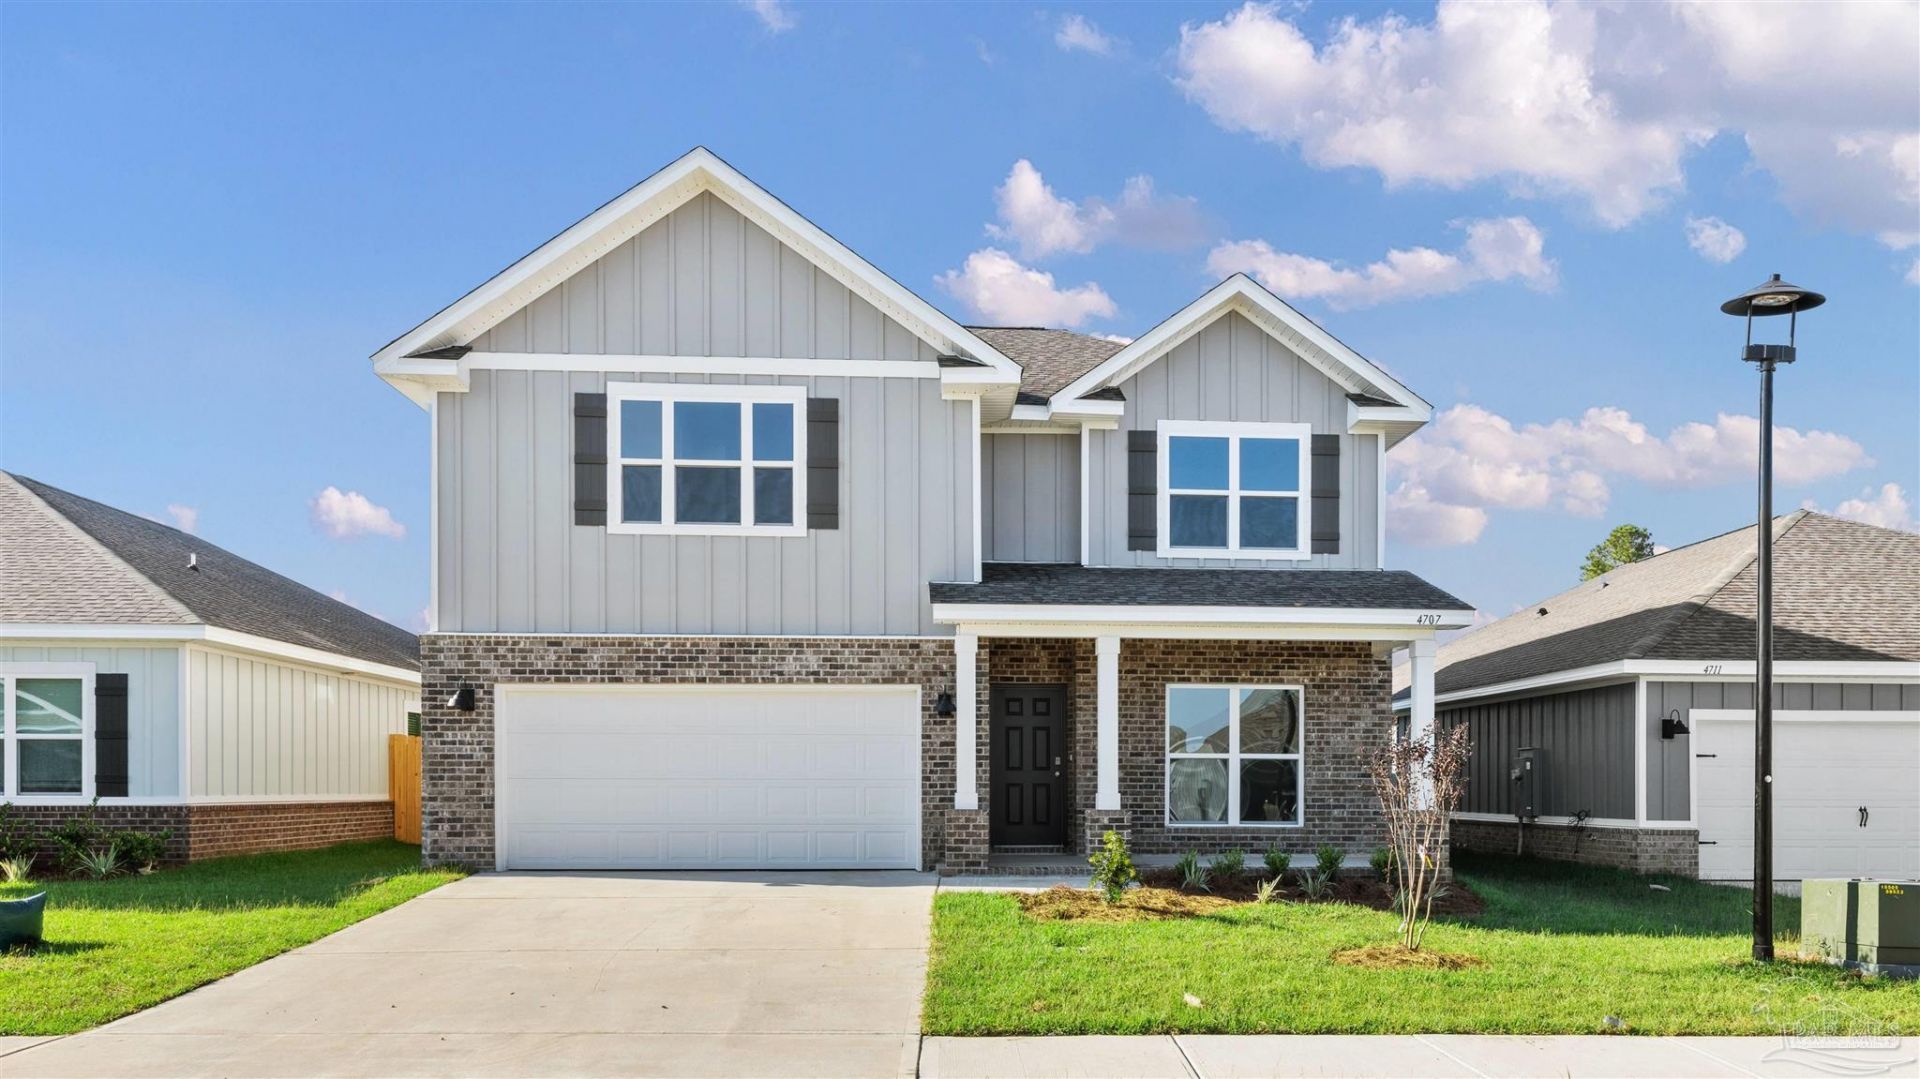
Welcome to Lakes of Woodbine, located in the heart of Pace! The Embry plan is a stunning two-story home that offers 5 bedrooms, 3.5 bathrooms, and a two-car garage with over 2,800 sq ft. The first floor features a private primary suite with a en-suite bath with a double vanity, garden tub, shower and large walk-in closet. A flex space off the foyer is perfect for a home office, school room or dining area. The open-concept kitchen includes stainless steel appliances, beautiful cabinetry, and a center island that flows into the great room. Upstairs offers four additional bedrooms, two full baths (including one ensuite), and a versatile bonus living area. Located in a resort-style community with amenities including a pool, pickleball courts, fitness center, playground, and more! Plus, its central location provides easy access to shopping, dining, NAS Whiting Field, UWF campus, and the stunning Emerald Coast Beaches.
Property Features
Property Type: Residential - Single Family
Cooling: Central Air
Garage: 2
Heating: Central
Home Style: Craftsman
Lot Size: 0.29 Acres
Property Type: Single Family Residence
Stories: 2.0
Year Built: 2026
Amenities
Baseboards
High Ceilings
Feature Descriptions
Appliances: Electric Water Heater, Built In Microwave, Dishwasher, Disposal
Community Features: Pool, Community Room, Fitness Center, Pavilion/Gazebo, Sidewalks
Construction Materials: Frame
Days on Site: 36
Dining Room: Breakfast Bar, Breakfast Room/Nook
Exterior: Frame
Flooring: Carpet
Foundation: Slab
HOA Fee: 555
HOA Y/N: Yes
Kitchen: Not Updated
Lot: Interior Lot
Lot Dimensions: 0.29 acre(s)
Sewer: Public Sewer
Water: Public
Zoning: Res Single
Room Sizes
Primary Bedroom: 11.25 X 14.25 Level - First
Kitchen: 11.583333333 X 9.916666666 Level - First
Living Room: 27.333333333 X 16 Level - First
Local Schools
High School: Pace
Middle School: SIMS
Elementary School: Dixon
Listed By / Shown By
Listed By
Agency Name: D R Horton Realty of NW Florida, LLC
Agency Contact: CELL: 850-377-2101
Shown By
Agent Name: Randy Bricker
Agent Phone: (850) 232-2335
Agency Title: The Realty Vault

Estimate Your Payment
Estimated Payment
$ 1,298.64 per month $1,148.17 Principal & Interest $0.00 Property Tax (data not provided by mls) $150.47 Homeowner's Insurance
4879 Eider Rd | MLS# 684757
This single family home located at 4879 Eider Rd, Pace, FL 32571 is currently listed for sale with an asking price of $515,900. This property was built in 2026 and has 5 bedrooms and 3 full and 1 partial baths with 2890 sq. ft. Eider Rd is located in the Lakes Of Woodbine subdivision. Search Lakes Of Woodbine real estate on rbricker.therealtyvault.com today.