
BEDS4
BATHS2 full
SQUARE FEET1,774
MLS#686568
STATUSActive
PROPERTY TYPEResidential - Single Family
SUBDIVISIONReserve At Brookhaven
Property Description
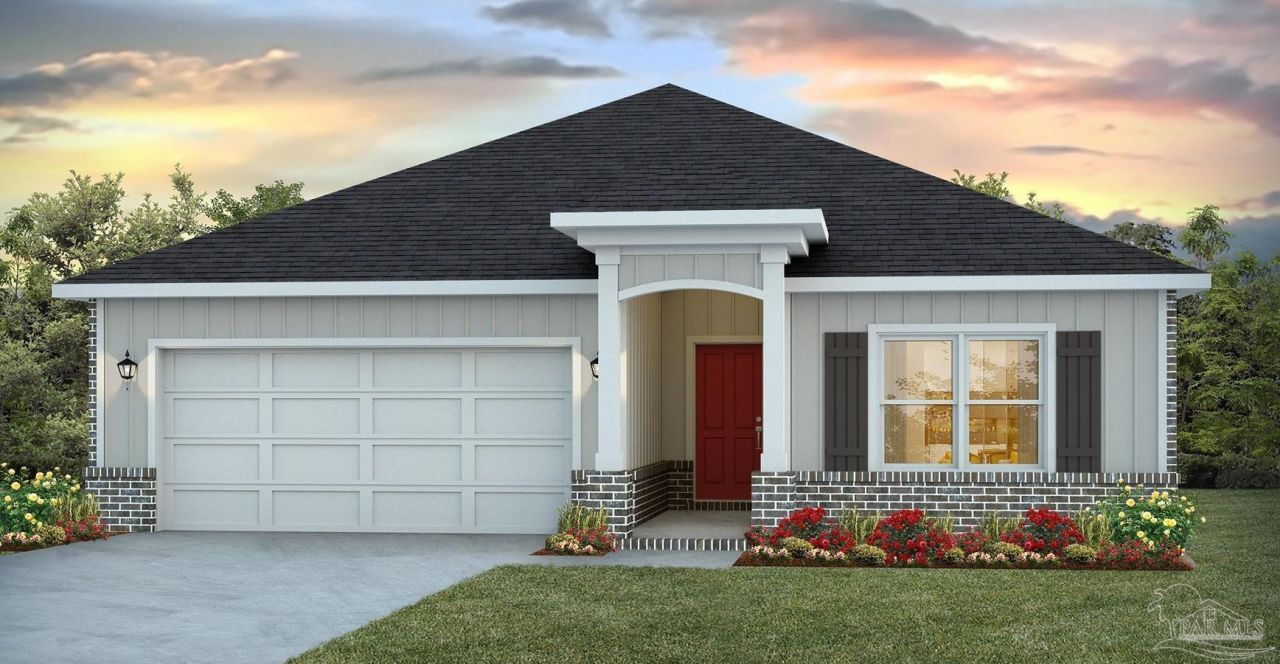
Experience the charm of Cantonment living in Reserve at Brookhaven, where residents enjoy neighborhood amenities including a community pool and playground. The popular Beau floor plan offers 4 bedrooms, 2 baths, and an inviting open-concept design perfect for everyday living and entertaining. The stylish kitchen features quartz countertops, stainless steel appliances, a large island, pantry, and spacious dining area. Relax in the private primary suite with a walk-in closet and spa-inspired bath with double vanities, a soaking tub, and separate shower. Complete with Smart Home technology, a covered patio, and beautiful curb appeal, this move-in-ready home delivers the perfect blend of comfort, convenience, and modern style, all just minutes from shopping, dining, and easy access to I-10. Come see why Reserve at Brookhaven is one of Cantonment's most desirable new communities!
Property Features
Property Type: Residential - Single Family
Cooling: Central Air
Garage: 2
Heating: Central
Home Style: Craftsman
Lot Size: 0.14 Acres
Property Type: Single Family Residence
Stories: 1.0
Year Built: 2026
Amenities
Baseboards
High Ceilings
Feature Descriptions
Appliances: Electric Water Heater, Built In Microwave, Dishwasher
Community Features: Pool
Construction Materials: Frame
Dining Room: Eat-in Kitchen, Kitchen/Dining Combo
Exterior: Frame
Flooring: Carpet
Foundation: Slab
HOA Fee: 560
HOA Y/N: Yes
Kitchen: Not Updated, Kitchen Island
Lot: Interior Lot
Lot Dimensions: 0.14 acre(s)
Sewer: Public Sewer
Water: Public
Zoning: Res Single
Room Sizes
Primary Bedroom: 12 X 15 Level - First
Dining Room: 7.666666666 X 11 Level - First
Living Room: 14.916666666 X 15.666666666 Level - First
Local Schools
High School: Tate
Middle School: RANSOM
Elementary School: Pine Meadow
Listed By / Shown By
Listed By
Agency Name: D R Horton Realty of NW Florida, LLC
Agency Contact: CELL: 850-377-2101
Shown By
Agent Name: Randy Bricker
Agent Phone: (850) 232-2335
Agency Title: The Realty Vault

Estimate Your Payment
Estimated Payment
$ 905.95 per month $800.98 Principal & Interest $0.00 Property Tax (data not provided by mls) $104.97 Homeowner's Insurance
3545 Crossvine Rd | MLS# 686568
This single family home located at 3545 Crossvine Rd, Cantonment, FL 32533 is currently listed for sale with an asking price of $359,900. This property was built in 2026 and has 4 bedrooms and 2 full baths with 1774 sq. ft. Crossvine Rd is located in the Reserve At Brookhaven subdivision. Search Reserve At Brookhaven real estate on rbricker.therealtyvault.com today.