
BEDS4
BATHS2 full
SQUARE FEET1,806
MLS#1006331
STATUS
PROPERTY TYPEResidential - Single Family
SUBDIVISIONHERITAGE PLANTATION PH I
Property Description
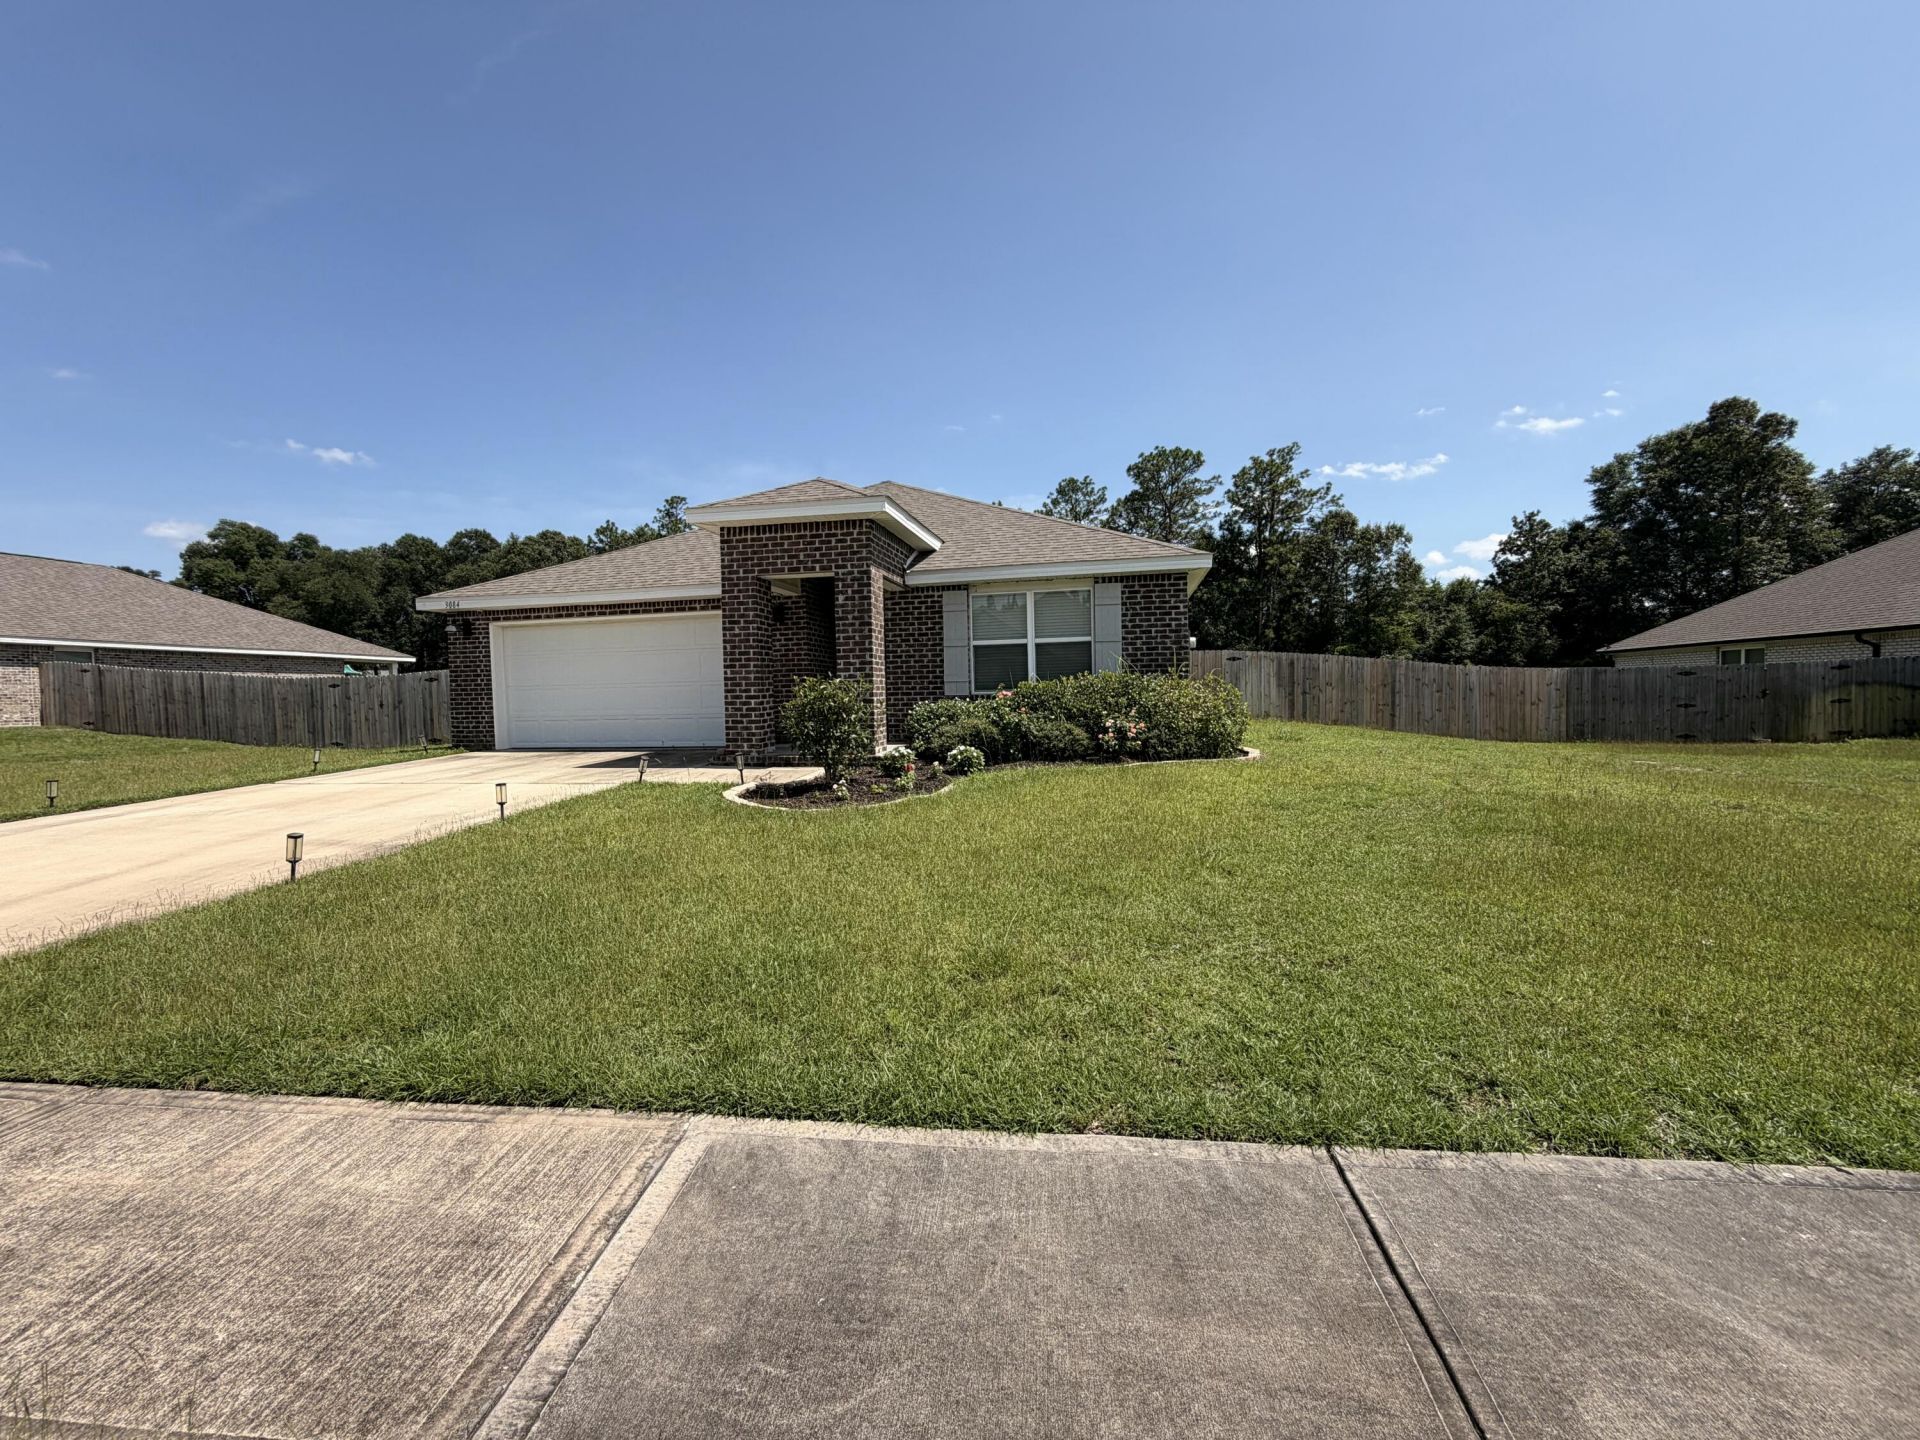
3.25% assumable VA loan. This community offers underground utilities in a more rural, natural, wooded setting with LARGER homesites and a community pool. It is one of the most popular designs featuring an ALL BRICK 4 bedrooms, 2 baths, covered back patio & 2 car garage. Beautiful kitchen features a large island bar for extra seating, stainless appliances, smooth top range, built-in microwave, quiet dishwasher & a desirable open design perfect for entertaining & comfortable everyday living. Beautiful wood look flooring throughout & PLUSH carpet in the bedrooms. The Smart Home 'Connect' System includes the video camera doorbell/keyless entry & more. Bedroom-1 & the adjoining bath feature a nice walk-in closet, double sink vanity & a large 5' shower. NEW stylish homes with great amenities. The home also has solar panels installed!
Property Features
Property Type: Residential - Single Family
Garage: 2 car attached
Home Style: Contemporary
Lot Size: 0.50 Acres
Stories: 1.0
Amenities
Breakfast Bar
Floor Vinyl
Floor WW Carpet New
Kitchen Island
Pantry
Split Bedroom
Woodwork Painted
Patio Covered
Feature Descriptions
Appliances: Auto Garage Door Opn, Dishwasher, Disposal, Dryer, Microwave, Refrigerator W/IceMk, Smoke Detector, Smooth Stovetop Rnge, Stove/Oven Electric, Warranty Provided, Washer
Construction/Siding: Brick, Roof Dimensional Shg, Slab
Days on Site: 32
Energy: AC - Central Elect, Heat Cntrl Electric, See Remarks, Water Heater - Elect
Financing Terms: Conventional, FHA, RHS, VA
Lot Dimensions: See agent or Co. appraisers site
Parking Features: Garage Attached
Project Facilities: Pool
Room Sizes
Living Room: 16.40X15.10 Level - 1
Dining Area: 11.00X10.50 Level - 1
Kitchen: 18.00X11.30 Level - 1
Bedroom: 15.00X12.00 Level - 1
Bedroom: 11.80X11.00 Level - 1
Bedroom: 11.00X10.40 Level - 1
Bedroom: 11.00X10.40 Level - 1
Garage: 20.10X20.00 Level - 1
Covered Porch: 5.00X3.10 Level - 1
Local Schools
High School: Laurel Hill
Middle School: Laurel Hill
Elementary School: Laurel Hill
Listed By / Shown By
Listed By
Agency Name: Priority Real Estate, LLC
Shown By
Agent Name: Randy Bricker
Agent Phone: (850) 232-2335
Agency Title: The Realty Vault

Estimate Your Payment
Estimated Payment
$ 777.83 per month $687.70 Principal & Interest $0.00 Property Tax (data not provided by mls) $90.13 Homeowner's Insurance
3084 Brandon Dunes Lane | MLS# 1006331
This single family home located at 3084 Brandon Dunes Lane, Laurel Hill, FL 32567 is currently listed for sale with an asking price of $309,000. This property has 4 bedrooms and 2 full baths with 1806 sq. ft. Brandon Dunes Lane is located in the HERITAGE PLANTATION PH I subdivision. Search HERITAGE PLANTATION PH I real estate on rbricker.therealtyvault.com today.