
BEDS4
BATHS3 full
SQUARE FEET2,827
MLS#684887
STATUSActive
PROPERTY TYPEResidential - Single Family
SUBDIVISIONLakeview
Property Description
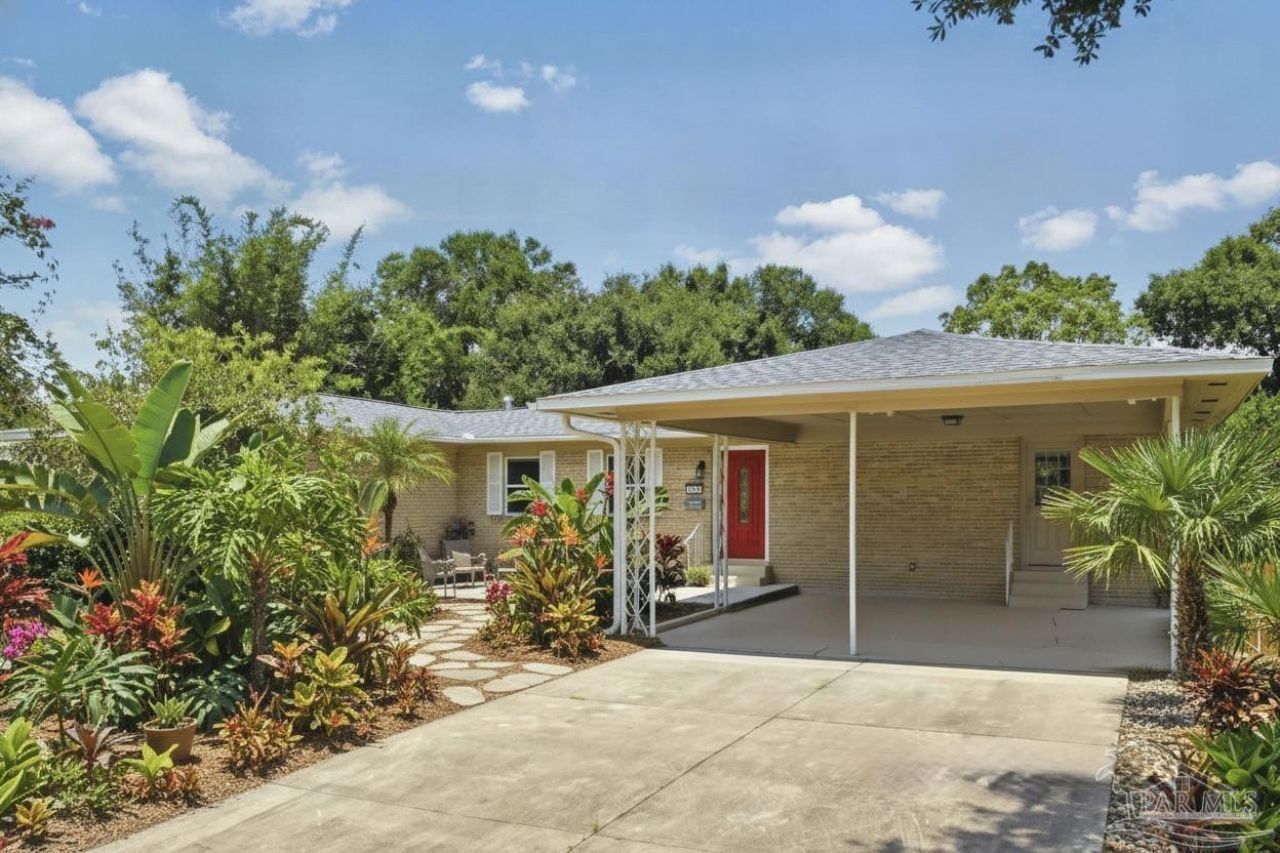
Some homes are remodeled to follow trends. Others are preserved because they never go out of style. This isn't a house for someone chasing the latest design trend. It's for someone who appreciates quality construction, original character, and the opportunity to make a home their own over time rather than paying for someone else's design choices. Perched on a hill in the heart of East Hill, this well-maintained mid-century ranch offers nearly 2,900 square feet of living space with beautiful hardwood floors, abundant natural light, and the kind of craftsmanship that's increasingly hard to find. The flexible floor plan includes a spacious walk-out basement (with bedroom, full bath, fridge, and second laundry set-up) ideal for a guest suite, home office, studio, gym, or media room. The major investments have already been made, including a new roof (2025), updated windows, newer HVAC system, and updated plumbing and electrical systems, allowing the next owner to focus on personalizing the cosmetic details over time rather than tackling costly structural improvements. Outside, you'll enjoy a private backyard, mature trees, and one of Pensacola's most beloved neighborhoods, just minutes from Bayview Park, Downtown Pensacola, local restaurants, and the waterfront. If you've been searching for a home with authentic character, solid construction, and the freedom to make it uniquely yours, this East Hill classic deserves a look.
Property Features
Property Type: Residential - Single Family
Basement: Finished
Cooling: Central Air, Ceiling Fan(s)
Heating: Central, Fireplace(s)
Home Style: Ranch, Traditional
Lot Size: 0.28 Acres
Property Type: Single Family Residence
Stories: 2.0
Year Built: 1953
Amenities
Storage
Baseboards
Bookcases
Ceiling Fan(s)
Crown Molding
High Speed Internet
Bonus Room
Game Room
Gym/Workout Room
Media Room
Office/Study
Rain Gutters
Feature Descriptions
Appliances: Electric Water Heater, Dryer, Washer, Built In Microwave, Dishwasher, Disposal, Refrigerator
Construction Materials: Brick, Frame
Days on Site: 34
Dining Room: Living/Dining Combo
Exterior: Brick, Frame
Fencing: Back Yard, Privacy
Flooring: Hardwood
Foundation: Slab
Kitchen: Updated
Lot: Central Access
Lot Dimensions: 0.28 acre(s)
Sewer: Public Sewer
Water: Public
Zoning: Res Single
Room Sizes
Primary Bedroom: 18.25 X 16.5 Level - First
Bedroom 2: 16.833333333 X 11.416666666 Level - Basement
Dining Room: 7.916666666 X 12.333333333 Level - First
Kitchen: 15.916666666 X 10.75 Level - First
Living Room: 15.916666666 X 23.416666666 Level - First
Local Schools
High School: Washington
Middle School: WORKMAN
Elementary School: Oj Semmes
Listed By / Shown By
Listed By
Agency Name: Levin Rinke Realty
Agency Contact: allisonbrandtrealtor@gmail.com
Shown By
Agent Name: Randy Bricker
Agent Phone: (850) 232-2335
Agency Title: The Realty Vault

Estimate Your Payment
Estimated Payment
$ 1,356.79 per month $1,199.58 Principal & Interest $0.00 Property Tax (data not provided by mls) $157.21 Homeowner's Insurance
3014 Magnolia Ave | MLS# 684887
This single family home located at 3014 Magnolia Ave, Pensacola, FL 32503 is currently listed for sale with an asking price of $539,000. This property was built in 1953 and has 4 bedrooms and 3 full baths with 2827 sq. ft. Magnolia Ave is located in the Lakeview subdivision. Search Lakeview real estate on rbricker.therealtyvault.com today.