
BEDS5
BATHS3 full
SQUARE FEET2,971
MLS#1001221
STATUS
PROPERTY TYPEResidential - Single Family
SUBDIVISIONHILLWOOD ESTATES
Property Description
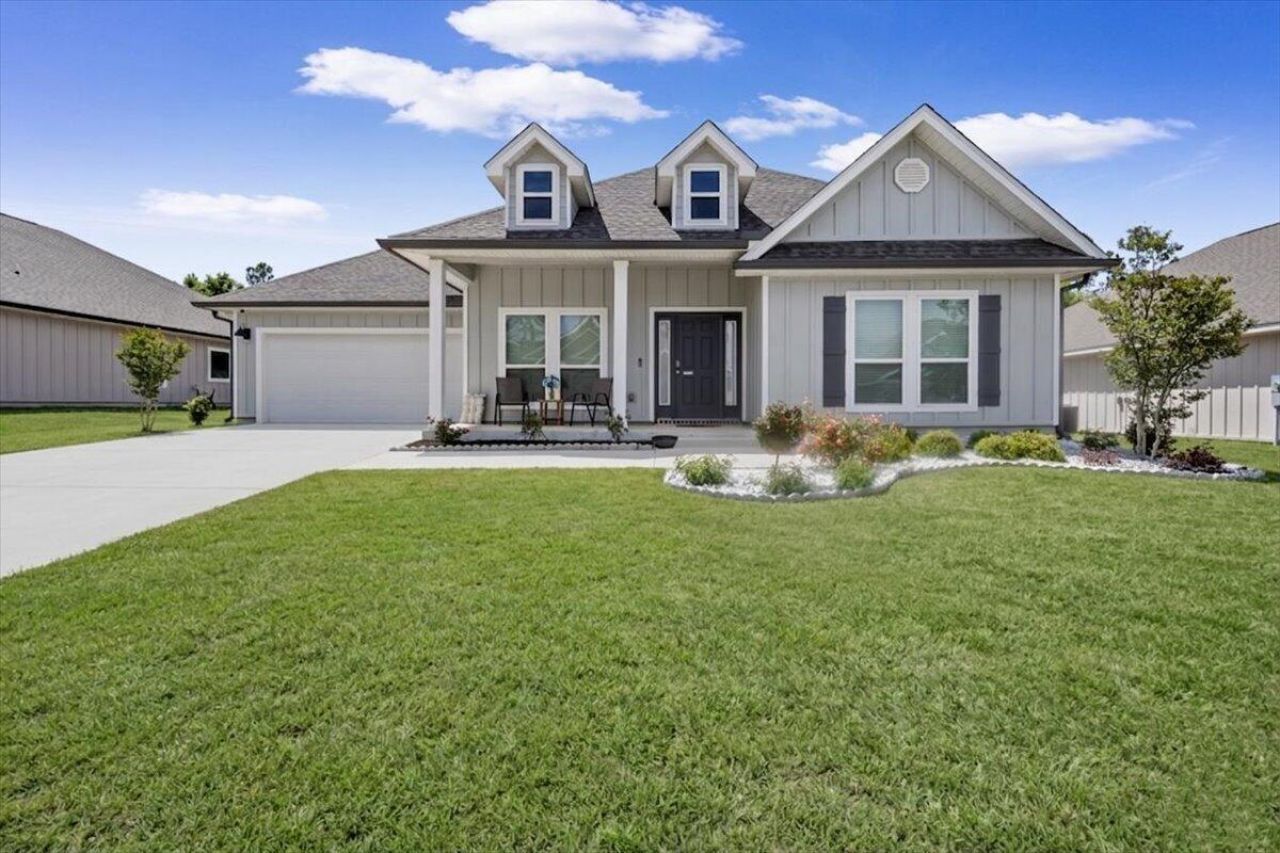
Welcome to this beautifully upgraded 5-bedroom, 3.5-bath McKenzie floor plan, situated on a spacious half-acre lot in desirable Hillwood Estates. Qualified buyers may have the opportunity to assume the seller's existing VA loan at an incredible 3.99% interest rate, subject to lender and servicer approval. Inside, the home feels fresh and move-in ready with new interior paint throughout, carpet with premium padding, and durable LVP flooring in the main living areas. The kitchen features granite countertops, a custom tile backsplash, large island with bar seating, ample cabinetry, and a walk-in pantry, all opening to the main living space for easy entertaining. The spacious primary suite includes a custom built-out closet and an en suite bath with a double granite vanity, garden tub, and separate 5-foot walk-in shower. Four additional bedrooms offer flexibility for guests, a home office, playroom, or gym. Outside, enjoy the large backyard and custom fire pit area, perfect for relaxing or entertaining. Additional features include a Hardie board exterior, Mako gutters, and Smart Home Connect System. Tucked away from traffic, yet approximately 10 minutes to shopping and dining, 40 minutes to Eglin AFB, 35 minutes to 7th Special Forces Group, and 45 minutes to EOD School. Upgraded 5-bedroom, 3.5-bathroom McKenzie floor plan on a half-acre lot in desirable Hillwood Estates, Crestview, Florida -- privately set away from the main road, yet just 10 minutes from shopping, restaurants, and everyday conveniences. This move-in ready home carries an assumable VA loan at 3.99% -- a rare opportunity for qualified buyers to step into a below-market interest rate and significant long-term savings. The interior features fresh paint on all walls, trim, and doors, new carpet with premium padding in all bedrooms, and LVP wood-look flooring through the main living areas. The open-concept kitchen is equipped with granite countertops, a custom tile backsplash, island bar, undermount sink, stainless smooth-top range, built-in microwave, quiet dishwasher, and a large walk-in pantry. The formal dining room and tray ceilings add a polished, elevated finish to the main living space. The primary suite includes a custom built-out closet system, double granite vanity with undermount sinks, garden tub, 5-foot walk-in shower, and a custom tile backsplash. Four additional bedrooms offer flexible space for families, home offices, or guest rooms. Step outside to a half-acre backyard anchored by a custom-designed fire pit -- a true outdoor living space with room to breathe. The home also features full gutters installed by Mako and James Hardie board exterior siding for lasting low-maintenance curb appeal. Smart Home Connect System includes a video/camera doorbell, keyless entry, and automated porch lighting. Hillwood Estates offers a quiet, established setting in Crestview, Florida with no through traffic -- and easy access to everything that matters. Eglin AFB is approximately 40 minutes away, 7th Special Forces Group at Eglin is 35 minutes, and the EOD School is 45 minutes -- making this an ideal home base for military families across multiple installations. Assumable VA loan at 3.99% -- ask your agent for details. Hillwood Estates -- the space, the upgrades, and the rate, all in one.
Property Features
Property Type: Residential - Single Family
Garage: 2 car attached
Home Style: Traditional
Lot Size: 0.51 Acres
Stories: 1.0
Amenities
Ceiling Tray/Cofferd
Floor Vinyl
Floor WW Carpet
Floor WW Carpet New
Kitchen Island
Pantry
Split Bedroom
Washer/Dryer Hookup
Window Treatmnt None
Hurricane Shutters
Patio Covered
Porch
Feature Descriptions
Appliances: Auto Garage Door Opn, Dishwasher, Disposal, Microwave, Smooth Stovetop Rnge, Stove/Oven Electric, Warranty Provided
Construction/Siding: Frame, Roof Dimensional Shg, Siding CmntFbrHrdBrd, Slab
Days on Site: 97
Energy: AC - Central Elect, Double Pane Windows, Heat Pump Air To Air, Ridge Vent, Water Heater - Elect
Financing Terms: Conventional, FHA, VA
Lot Dimensions: 76 x 290.01 x 76 x 290.01
Parking Features: Garage Attached
Room Sizes
Kitchen: 18.00X14.00 Level - 1
Family Room: 22.00X17.00 Level - 1
Office: 14.00X13.00 Level - 1
Dining Room: 13.00X11.00 Level - 1
Bedroom: 16.00X14.00 Level - 1
Bedroom: 12.00X12.00 Level - 1
Bedroom: 12.00X12.00 Level - 1
Bedroom: 13.00X12.00 Level - 1
Bedroom: 14.00X12.00 Level - 1
Breakfast Room: 12.00X10.00 Level - 1
Covered Porch: 23.00X11.00 Level - 1
Covered Porch: 16.00X6.00 Level - 1
Local Schools
High School: Crestview
Middle School: Davidson
Elementary School: Bob Sikes
Listed By / Shown By
Listed By
Agency Name: World Impact Real Estate Gulf Breeze
Shown By
Agent Name: Randy Bricker
Agent Phone: (850) 232-2335
Agency Title: The Realty Vault

Estimate Your Payment
Estimated Payment
$ 1,223.00 per month $1,081.29 Principal & Interest $0.00 Property Tax (data not provided by mls) $141.71 Homeowner's Insurance
2421 Dakota Way | MLS# 1001221
This single family home located at 2421 Dakota Way, Crestview, FL 32536 is currently listed for sale with an asking price of $485,850. This property has 5 bedrooms and 3 full baths with 2971 sq. ft. Dakota Way is located in the HILLWOOD ESTATES subdivision. Search HILLWOOD ESTATES real estate on rbricker.therealtyvault.com today.