
BEDS3
BATHS2 full
SQUARE FEET1,480
MLS#685631
STATUSActive
PROPERTY TYPEResidential - Single Family
SUBDIVISIONPine Meadows
Property Description
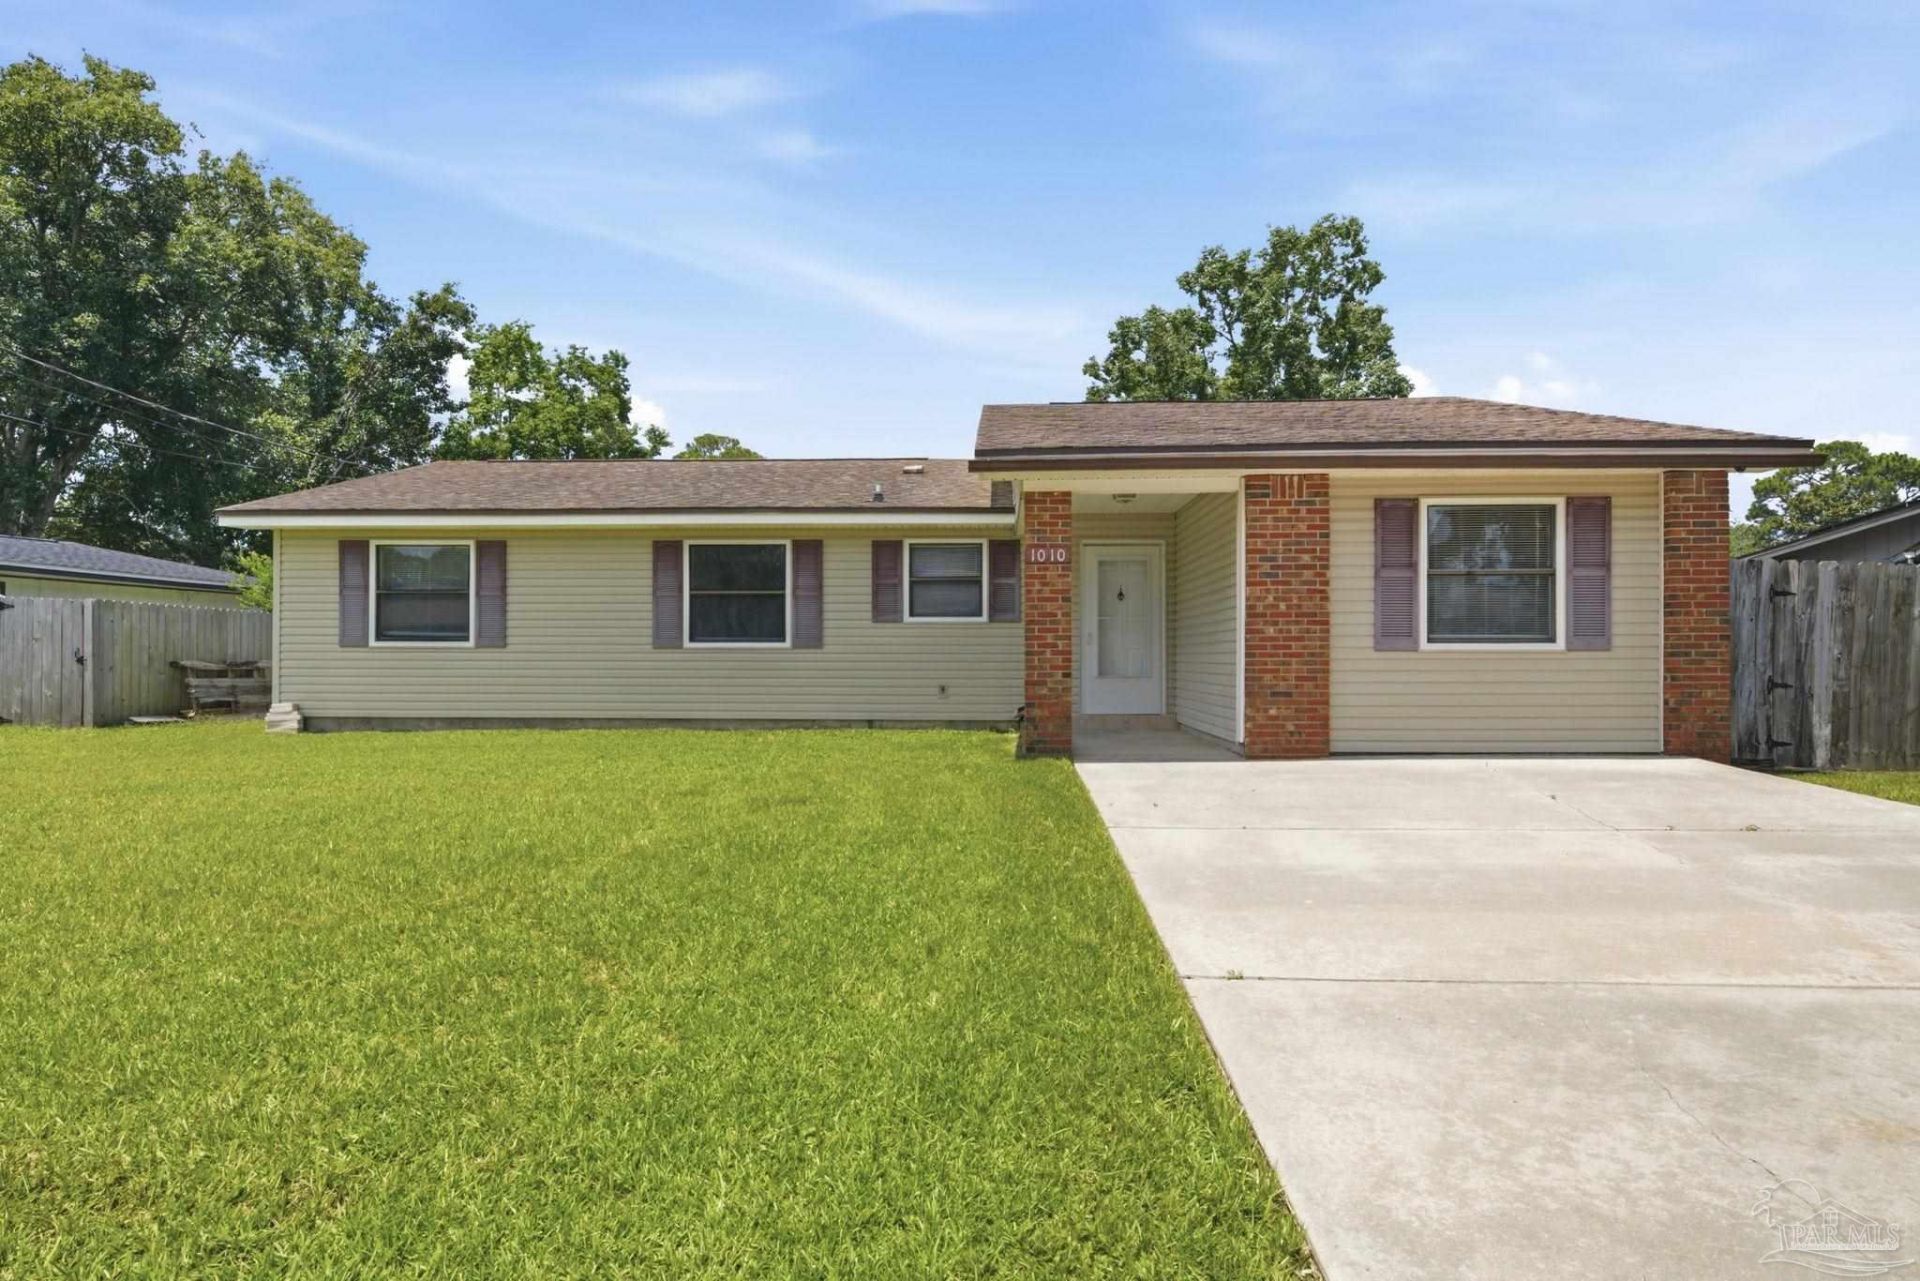
Welcome home to this move-in-ready 3 bedroom, 2 bathroom, ranch-style home - nestled on a cul de sac in the Pine Meadows neighborhood in Fort Walton Beach. Excellent location for Eglin AFB or Hurlburt Field! With no HOA! Convenient to shopping, dining, and just minutes away from the Emerald Coast beaches! Offering a functional split floor plan with 3 bedrooms, 2 bathrooms, and a versatile, oversized bonus room - perfect for a secluded home office, second living space, playroom, or a cozy den. The kitchen features granite countertops and flows right into the dining area. The large living room is the center of the home and has french doors leading to the open patio overlooking the large, fully fenced-in backyard. Schedule your showing today!
Property Features
Property Type: Residential - Single Family
Cooling: Central Air, Ceiling Fan(s)
Heating: Central
Home Style: Ranch
Lot Size: 0.18 Acres
Property Type: Single Family Residence
Stories: 1.0
Year Built: 1979
Amenities
Ceiling Fan(s)
Bonus Room
Feature Descriptions
Appliances: Electric Water Heater, Dishwasher, Microwave, Refrigerator
Construction Materials: Frame
Days on Site: 19
Dining Room: Breakfast Room/Nook, Eat-in Kitchen, Kitchen/Dining Combo, Living/Dining Combo
Exterior: Frame
Fencing: Back Yard
Flooring: Tile
Foundation: Slab
Kitchen: Updated, Granite Counters, Pantry
Lot: Cul-De-Sac
Lot Dimensions: 0.18 acre(s)
Sewer: Public Sewer
Water: Public
Zoning: Res Single
Room Sizes
Primary Bedroom: 14 X 12 Level - First
Kitchen: 11 X 8 Level - First
Living Room: 18 X 15.5 Level - First
Local Schools
High School: Local School In County
Middle School: LOCAL SCHOOL IN COUNTY
Elementary School: Local School In County
Listed By / Shown By
Listed By
Agency Name: KELLER WILLIAMS SUCCESS REALTY
Agency Phone: 850-249-0313
Shown By
Agent Name: Randy Bricker
Agent Phone: (850) 232-2335
Agency Title: The Realty Vault

Estimate Your Payment
Estimated Payment
$ 754.92 per month $667.45 Principal & Interest $0.00 Property Tax (data not provided by mls) $87.47 Homeowner's Insurance
1010 Aspen Ct | MLS# 685631
This single family home located at 1010 Aspen Ct, Fort Walton Beach, FL 32547 is currently listed for sale with an asking price of $299,900. This property was built in 1979 and has 3 bedrooms and 2 full baths with 1480 sq. ft. Aspen Ct is located in the Pine Meadows subdivision. Search Pine Meadows real estate on rbricker.therealtyvault.com today.