
BEDS3
BATHS1 full
SQUARE FEET1,014
MLS#680527
STATUSActive
PROPERTY TYPEResidential - Single Family
SUBDIVISIONOsceola Country Club
Property Description
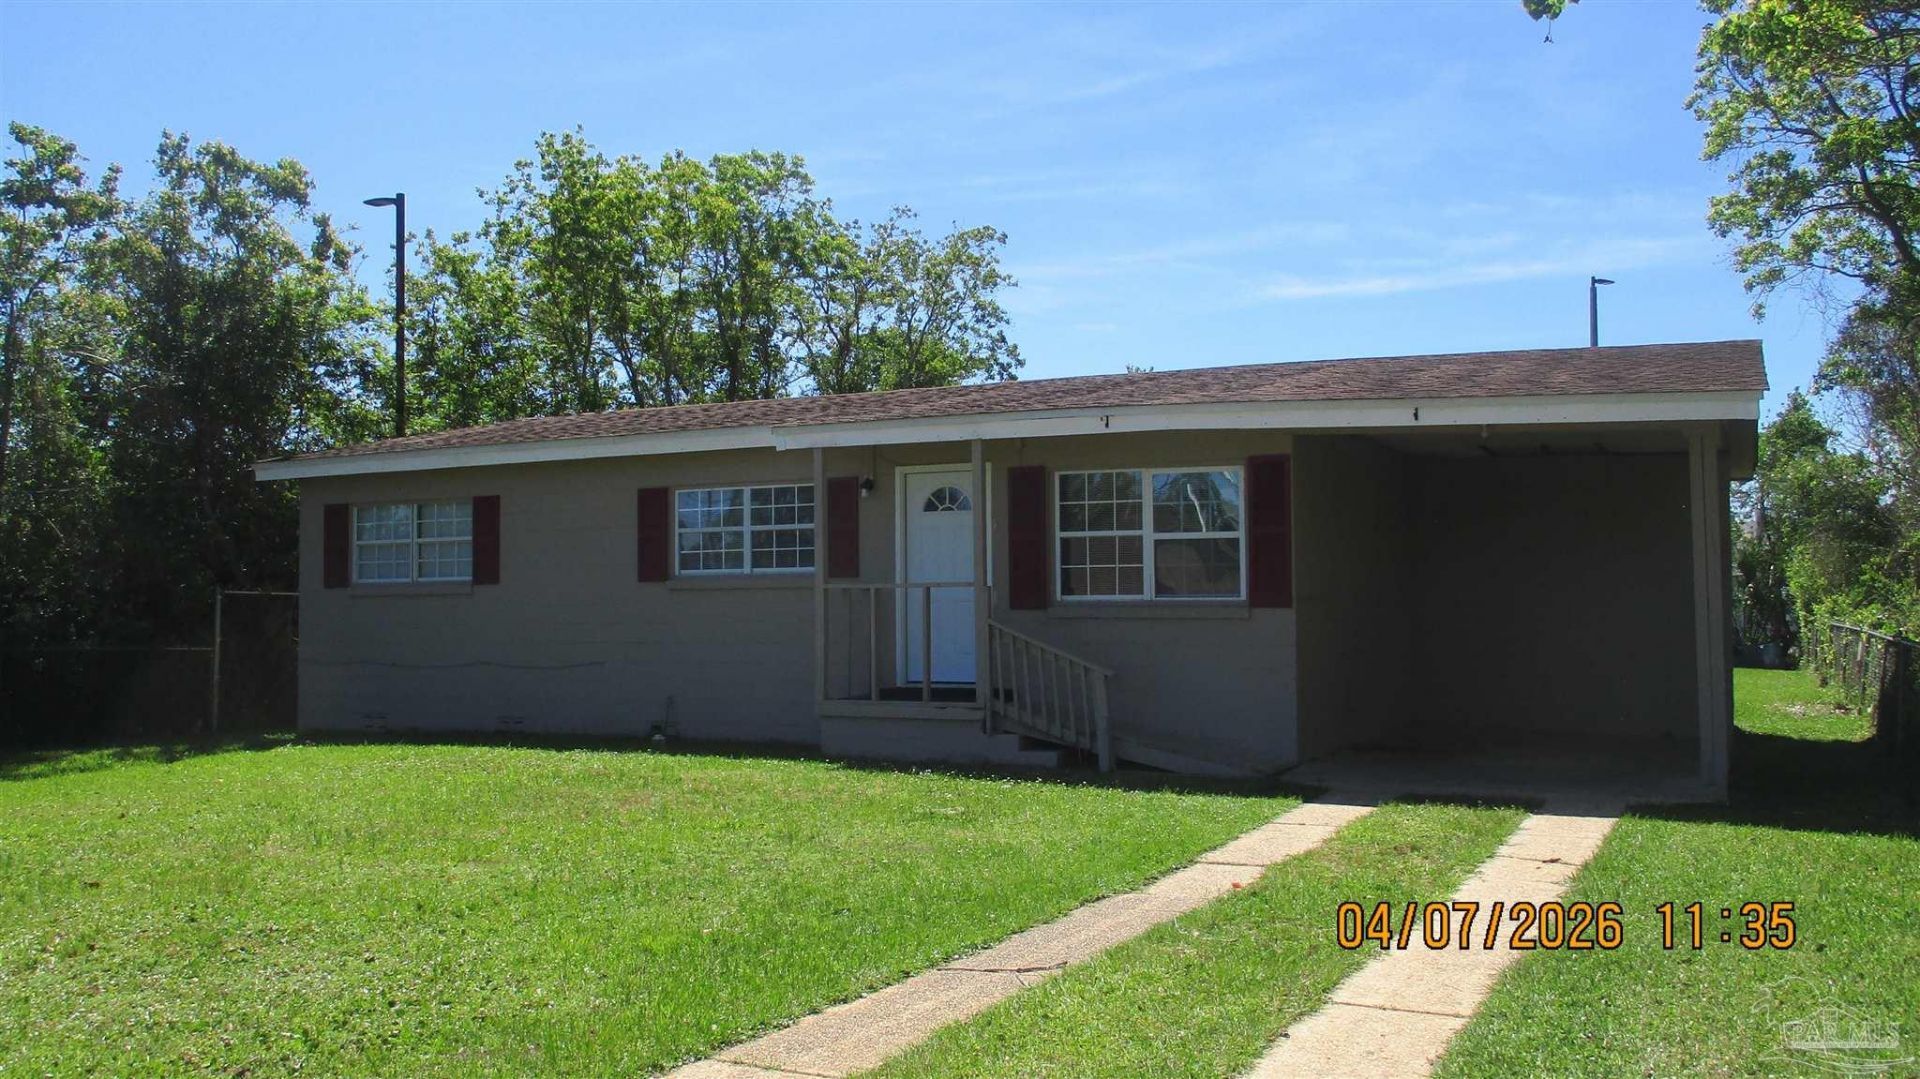
..Duel Zoning RESIDENTIAL AND COMMERCIAL..20,000 cars/day drive by this unit. .ROOF 3 YEARS OLD, HVAC 5 YEARS.RESIDENTIAL AND COMMERCIAL PRICE REDUCTION .Now is your opportunity to make some money. OPEN AN OFFICE, ADD AN A D U..LOCATION, LOCATION, walk to all amenities, shopping entertainment employment, minutes to 3 military bases and medical facilities. Gorgeous hardwood floors through out, large roomy living room/dining/kitchen combination, well planned bedrooms, convenient bathroom, LARGE entirely fenced yard, SINGLE ATTACHED CAR PORT. . Very flexible MSTU ZONING..HANDICAP ACCESSIBLE .LAUNDRY inside, HUGE SHED, RV PAD IN THE REAR. FOUNDATION regularly checked by insurance carrier.
Property Features
Property Type: Residential - Single Family
Cooling: Heat Pump, Central Air
Heating: Central
Home Style: Ranch
Lot Size: 0.18 Acres
Property Type: Single Family Residence
Stories: 1.0
Year Built: 1960
Amenities
Baseboards
Feature Descriptions
Accessibility: Exterior Handicap Provision
Appliances: Electric Water Heater, Down Draft
Construction Materials: Block, Frame
Days on Site: 111
Dining Room: Kitchen/Dining Combo, Living/Dining Combo
Exterior: Block, Frame
Fencing: Back Yard, Chain Link, Full
Flooring: Hardwood
Foundation: Off Grade
Kitchen: Remodeled, Laminate Counters
Lot: Corner Lot, Near Golf Course
Lot Dimensions: 0.18 acre(s)
Sewer: Public Sewer
Utilities: Cable Available
Zoning: County, Res Single
Room Sizes
Bedroom 2: 10 X 12 Level - First
Dining Room: 8 X 10 Level - First
Kitchen: 8 X 8 Level - First
Living Room: 15 X 12 Level - First
Local Schools
High School: Escambia
Middle School: BELLVIEW
Elementary School: Sherwood
Listed By / Shown By
Listed By
Agency Name: ERA American Real Estate
Agency Phone: 850-515-1001
Shown By
Agent Name: Randy Bricker
Agent Phone: (850) 232-2335
Agency Title: The Realty Vault

Estimate Your Payment
Estimated Payment
$ 377.58 per month $333.83 Principal & Interest $0.00 Property Tax (data not provided by mls) $43.75 Homeowner's Insurance
03 Cherokee Trl | MLS# 680527
This single family home located at 03 Cherokee Trl, Pensacola, FL 32506 is currently listed for sale with an asking price of $150,000. This property was built in 1960 and has 3 bedrooms and 1 full baths with 1014 sq. ft. Cherokee Trl is located in the Osceola Country Club subdivision. Search Osceola Country Club real estate on rbricker.therealtyvault.com today.